
Denbeigh Place, Reading, Berkshire, RG1 8QE
£500,000
Freehold





Semi-Detached House
1
3
2
1/17
Key Features
- Close to Reading station
- Three bedrooms
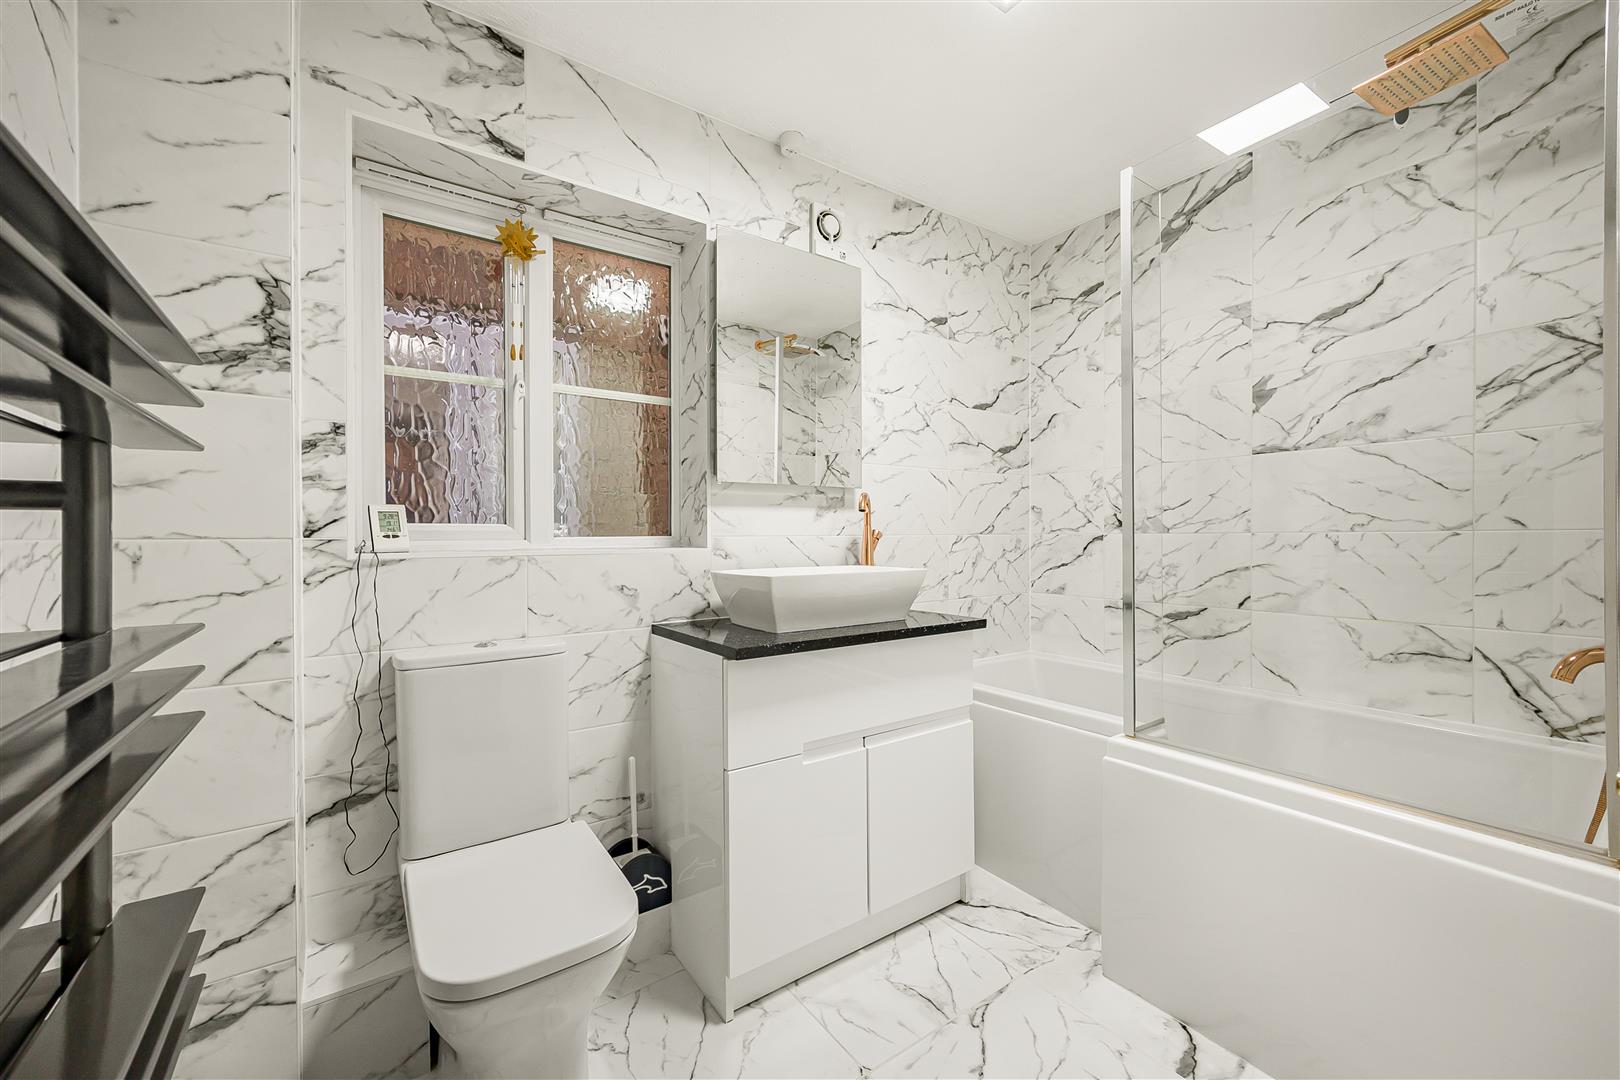
- Refitted en-suite and family bathroom
- Modern kitchen
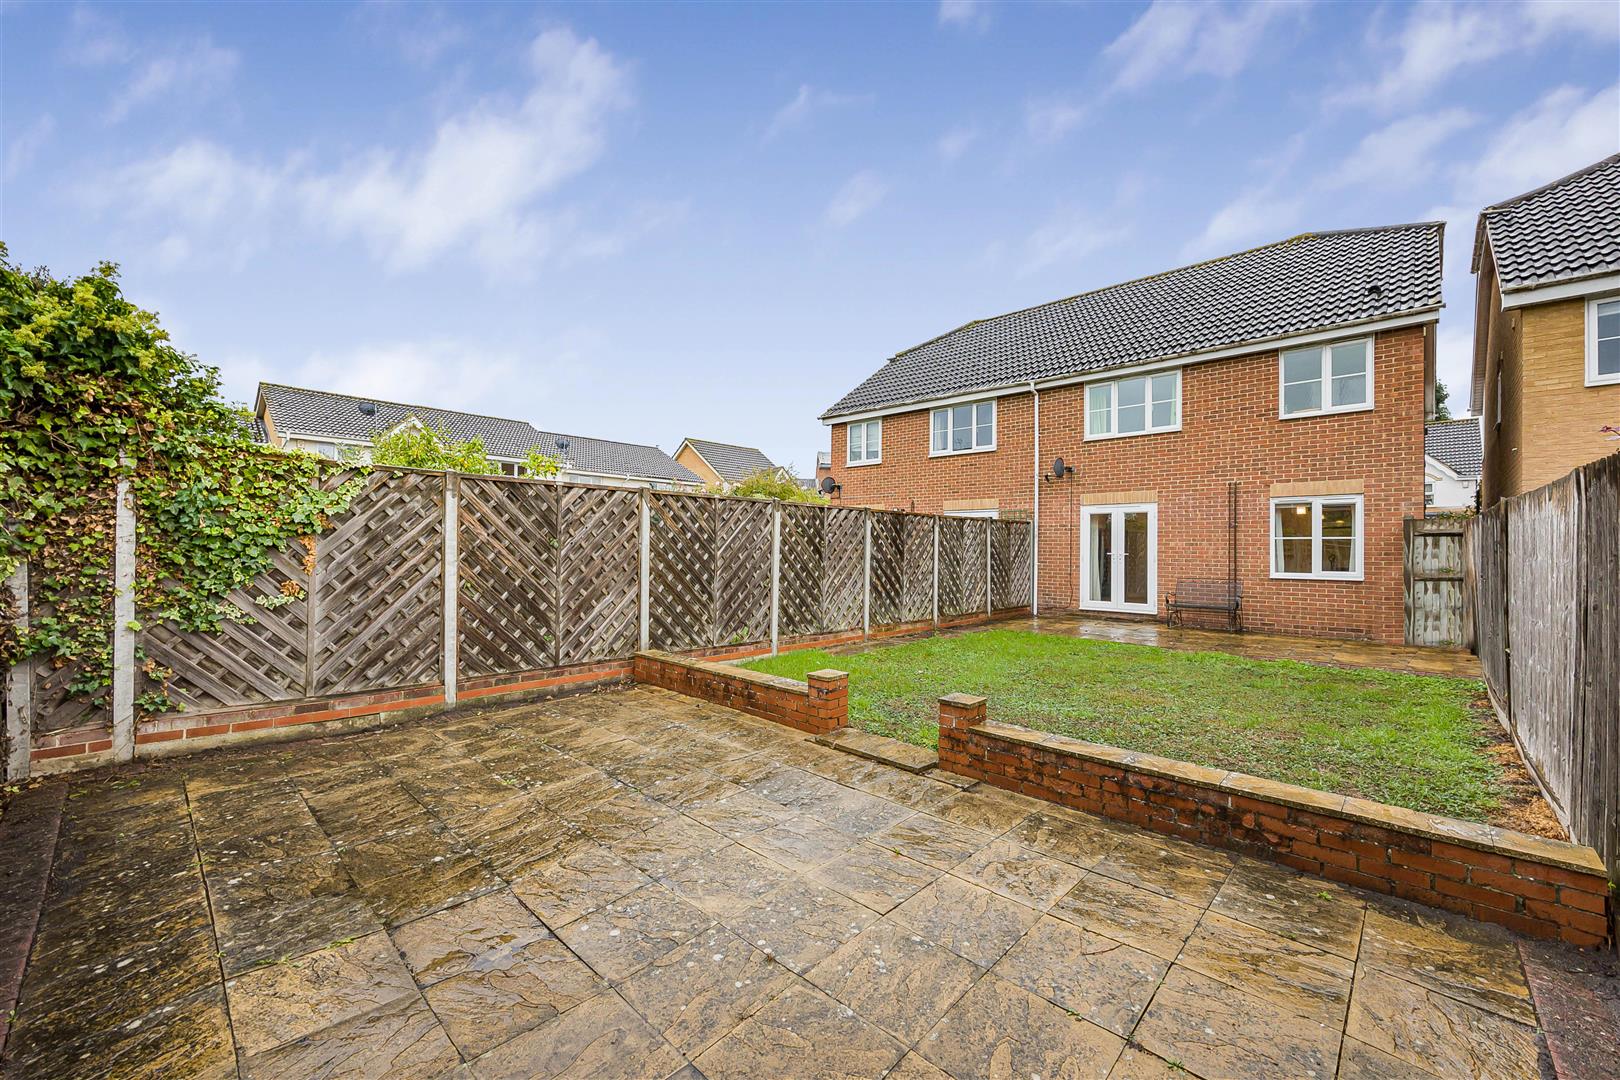
- Private rear garden
- Driveway and garage
Full Description
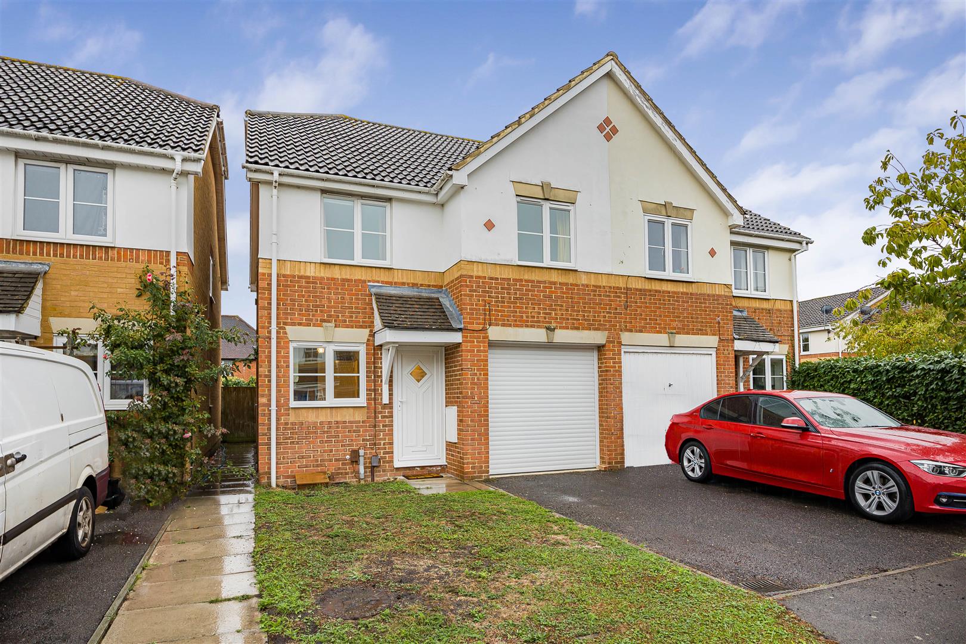
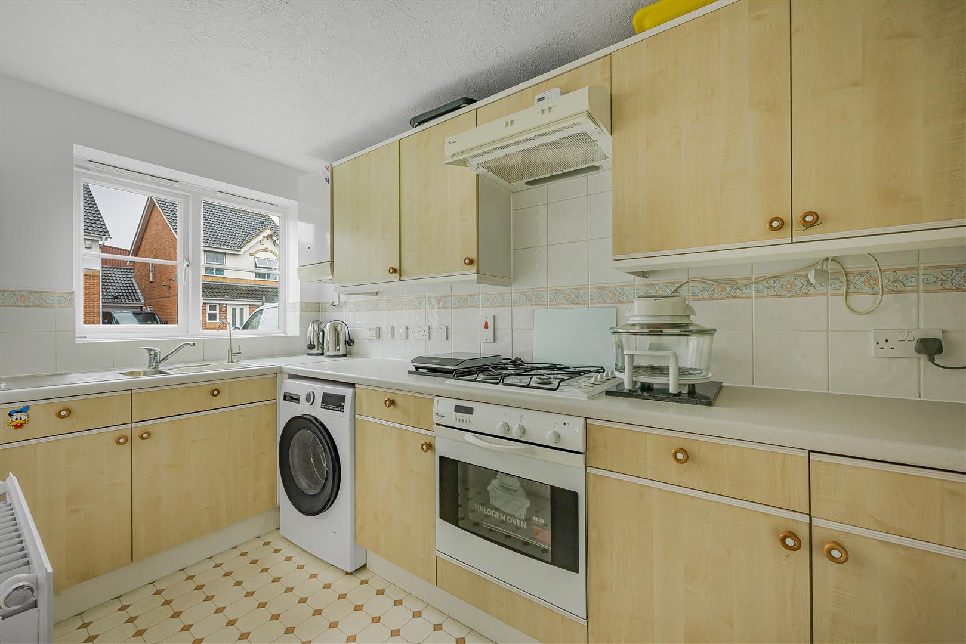
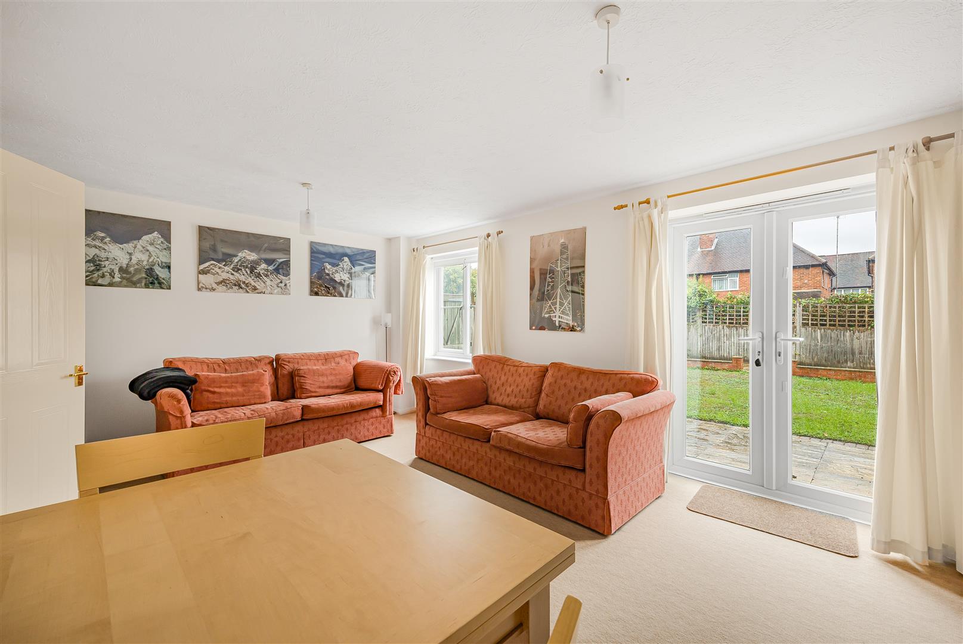
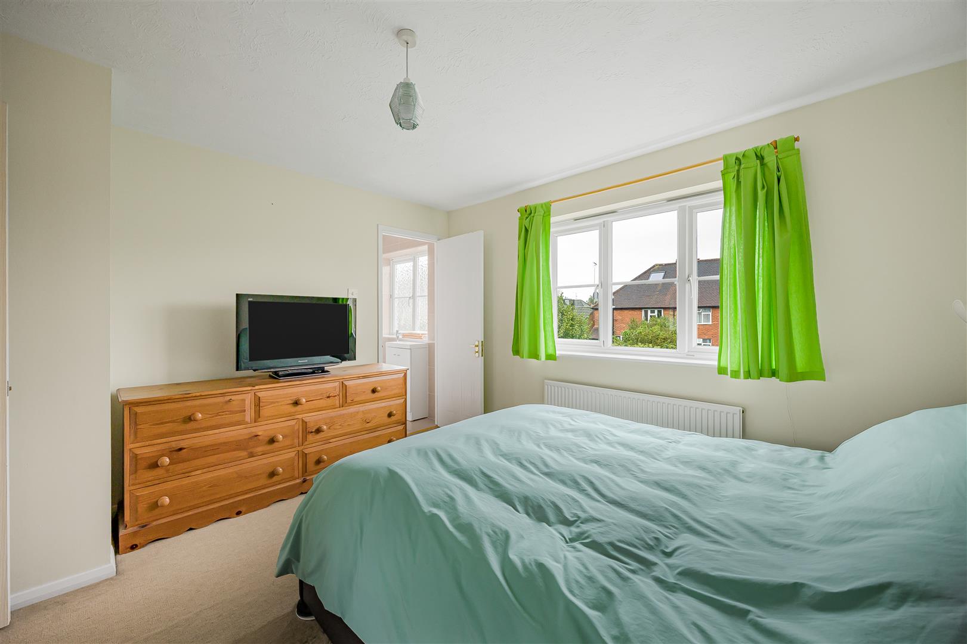
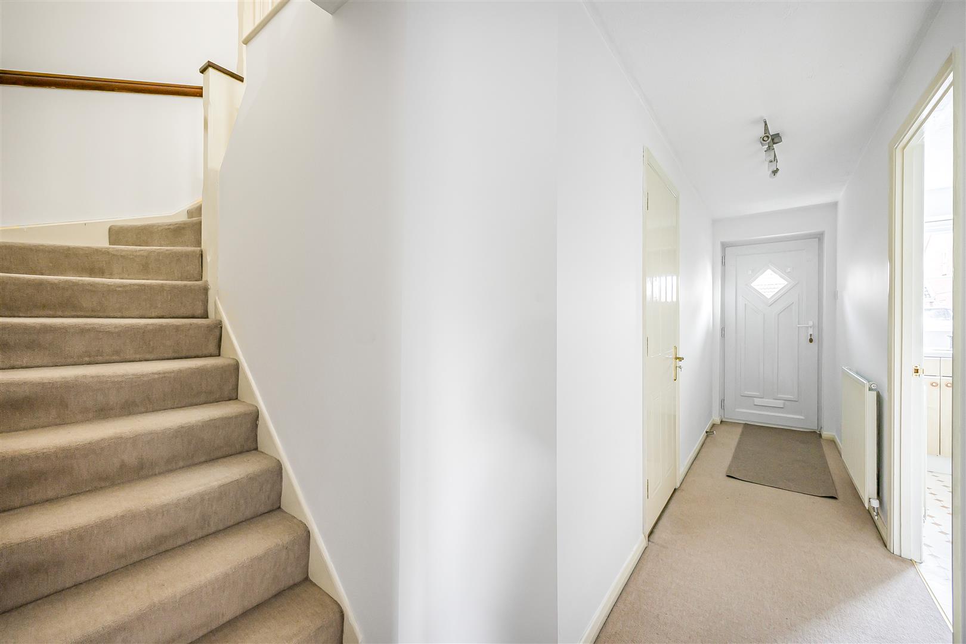
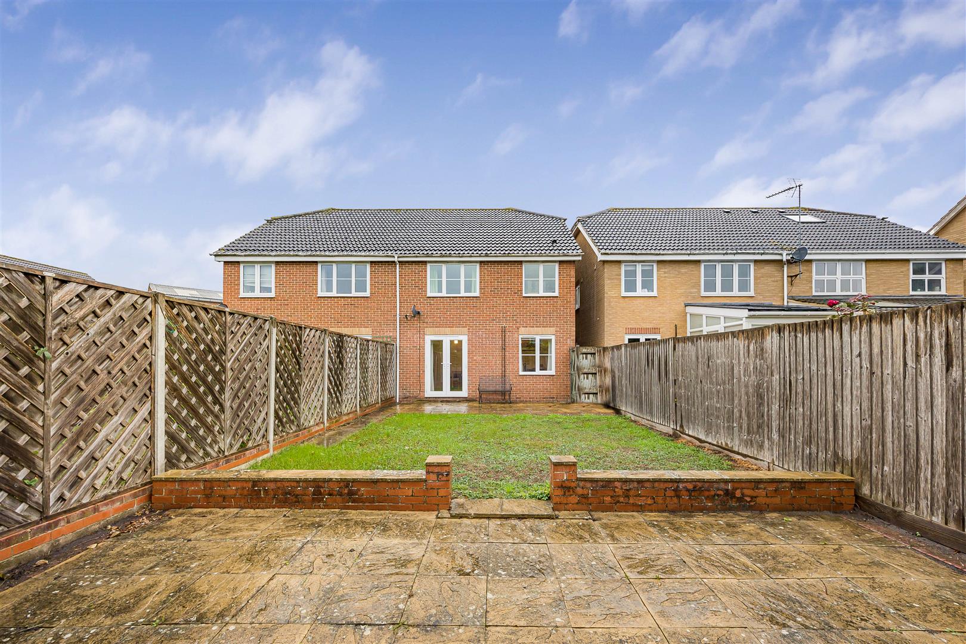
A well-presented, modern three bedroom semi-detached property situated in this popular location. The well appointed accommodation comprises; entrance hall, sitting/dining room, modern kitchen, WC, three bedrooms with refitted en-suite to the main bedroom and refitted family bathroom.
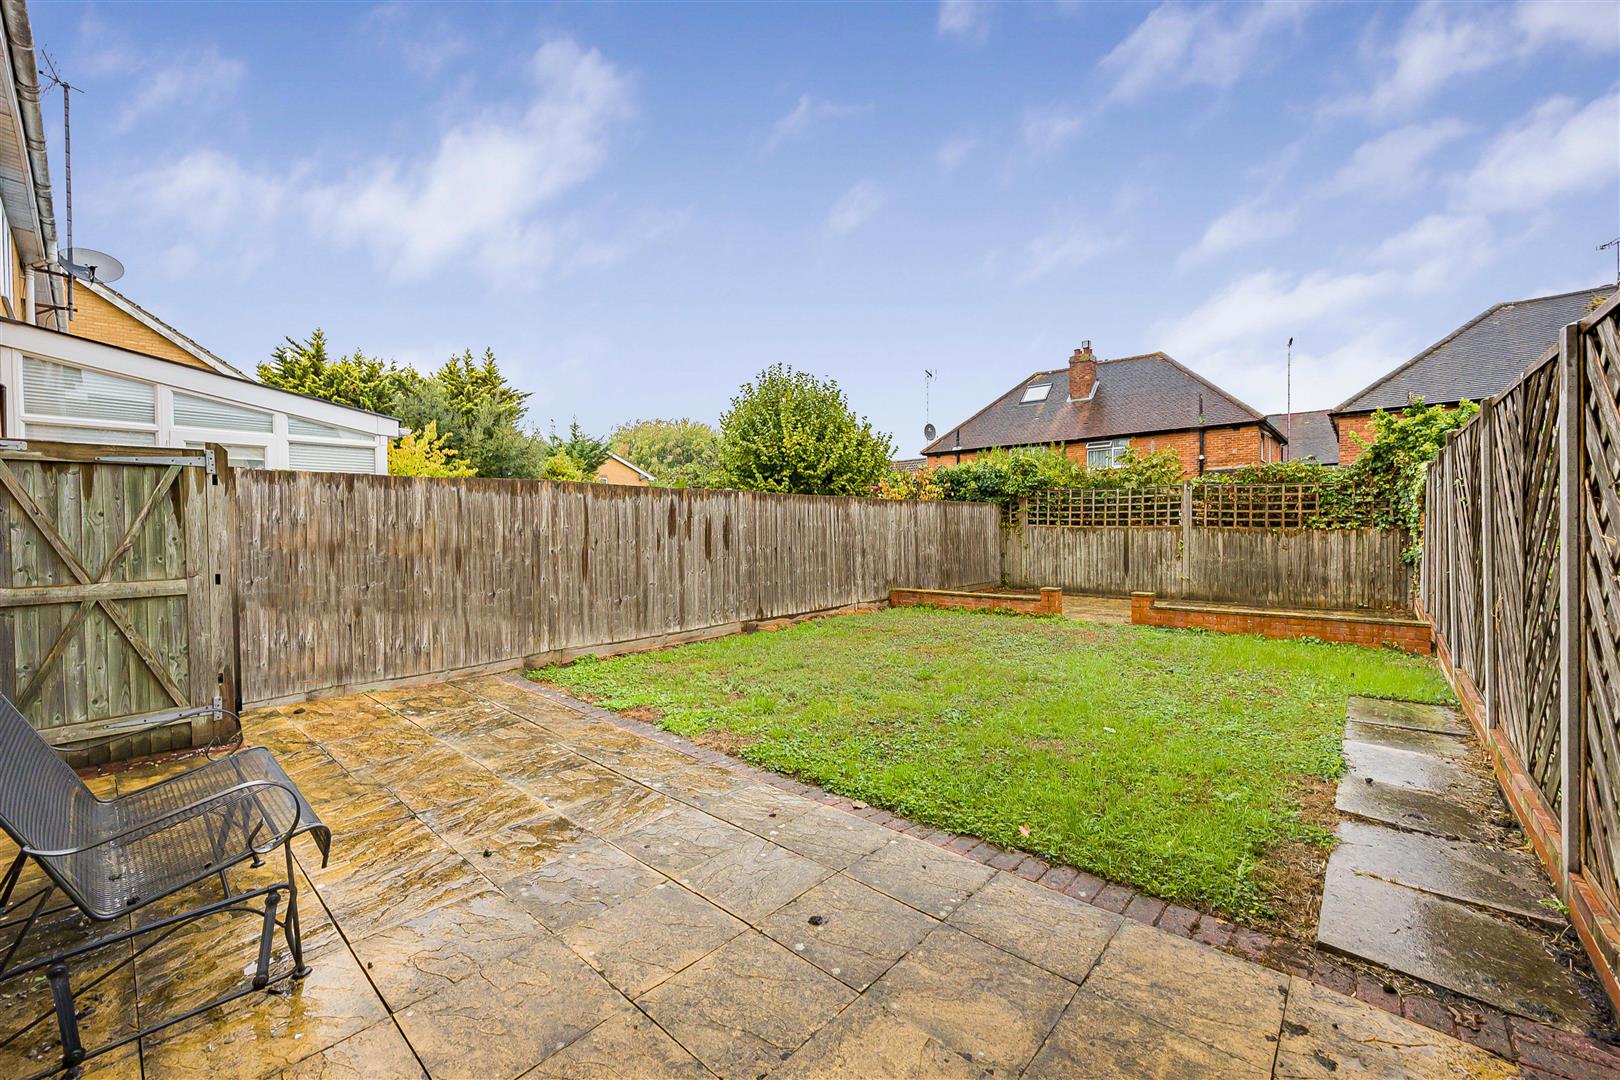
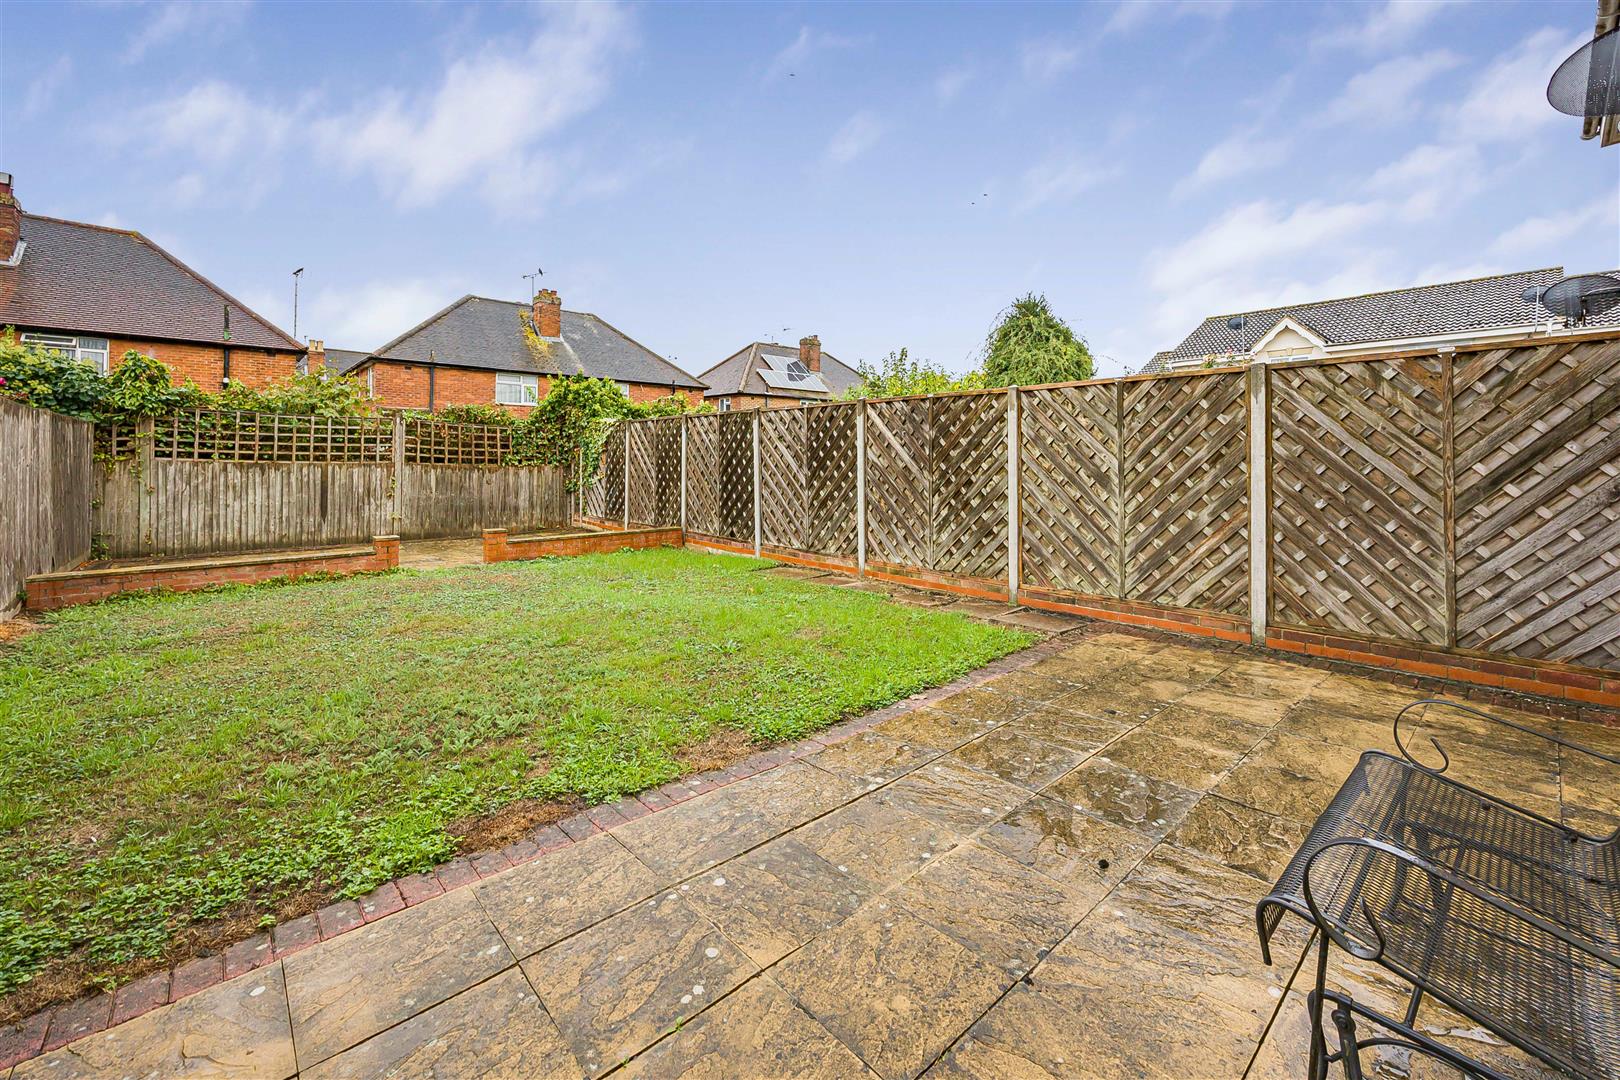
Externally the property boasts a private/enclosed rear garden, side access, drive way parking and garage. Further benefits include gas central heating and UPVc double glazing.
Denbeigh Place is a small modern cul-de-sac development with its very own children's play area, conveniently located within walking distance of the mainline station (Paddington approx. 25 mins), Caversham and Reading centres, as well as the river Thames.
EPC - D
Council tax band - D
Call Sales on:

Property Features
- Close to Reading station
- Three bedrooms
- Refitted en-suite and family bathroom
- Modern kitchen
- Private rear garden
- Driveway and garage
Property Summary
A well-presented, modern three bedroom semi-detached property situated in this popular location. The well appointed accommodation comprises; entrance hall, sitting/dining room, modern kitchen, WC, three bedrooms with refitted en-suite to the main bedroom and refitted family bathroom.
Externally the property boasts a private/enclosed rear garden, side access, drive way parking and garage. Further benefits include gas central heating and UPVc double glazing.
Denbeigh Place is a small modern cul-de-sac development with its very own children's play area, conveniently located within walking distance of the mainline station (Paddington approx. 25 mins), Caversham and Reading centres, as well as the river Thames.
EPC - D
Council tax band - D
Externally the property boasts a private/enclosed rear garden, side access, drive way parking and garage. Further benefits include gas central heating and UPVc double glazing.
Denbeigh Place is a small modern cul-de-sac development with its very own children's play area, conveniently located within walking distance of the mainline station (Paddington approx. 25 mins), Caversham and Reading centres, as well as the river Thames.
EPC - D
Council tax band - D
Full Details
Entrance hall
Cloakroom
Living/dining room 5.41m x 3.53m (17'9 x 11'7)
Kitchen 3.99m x 1.65m (13'1 x 5'5)
Landing
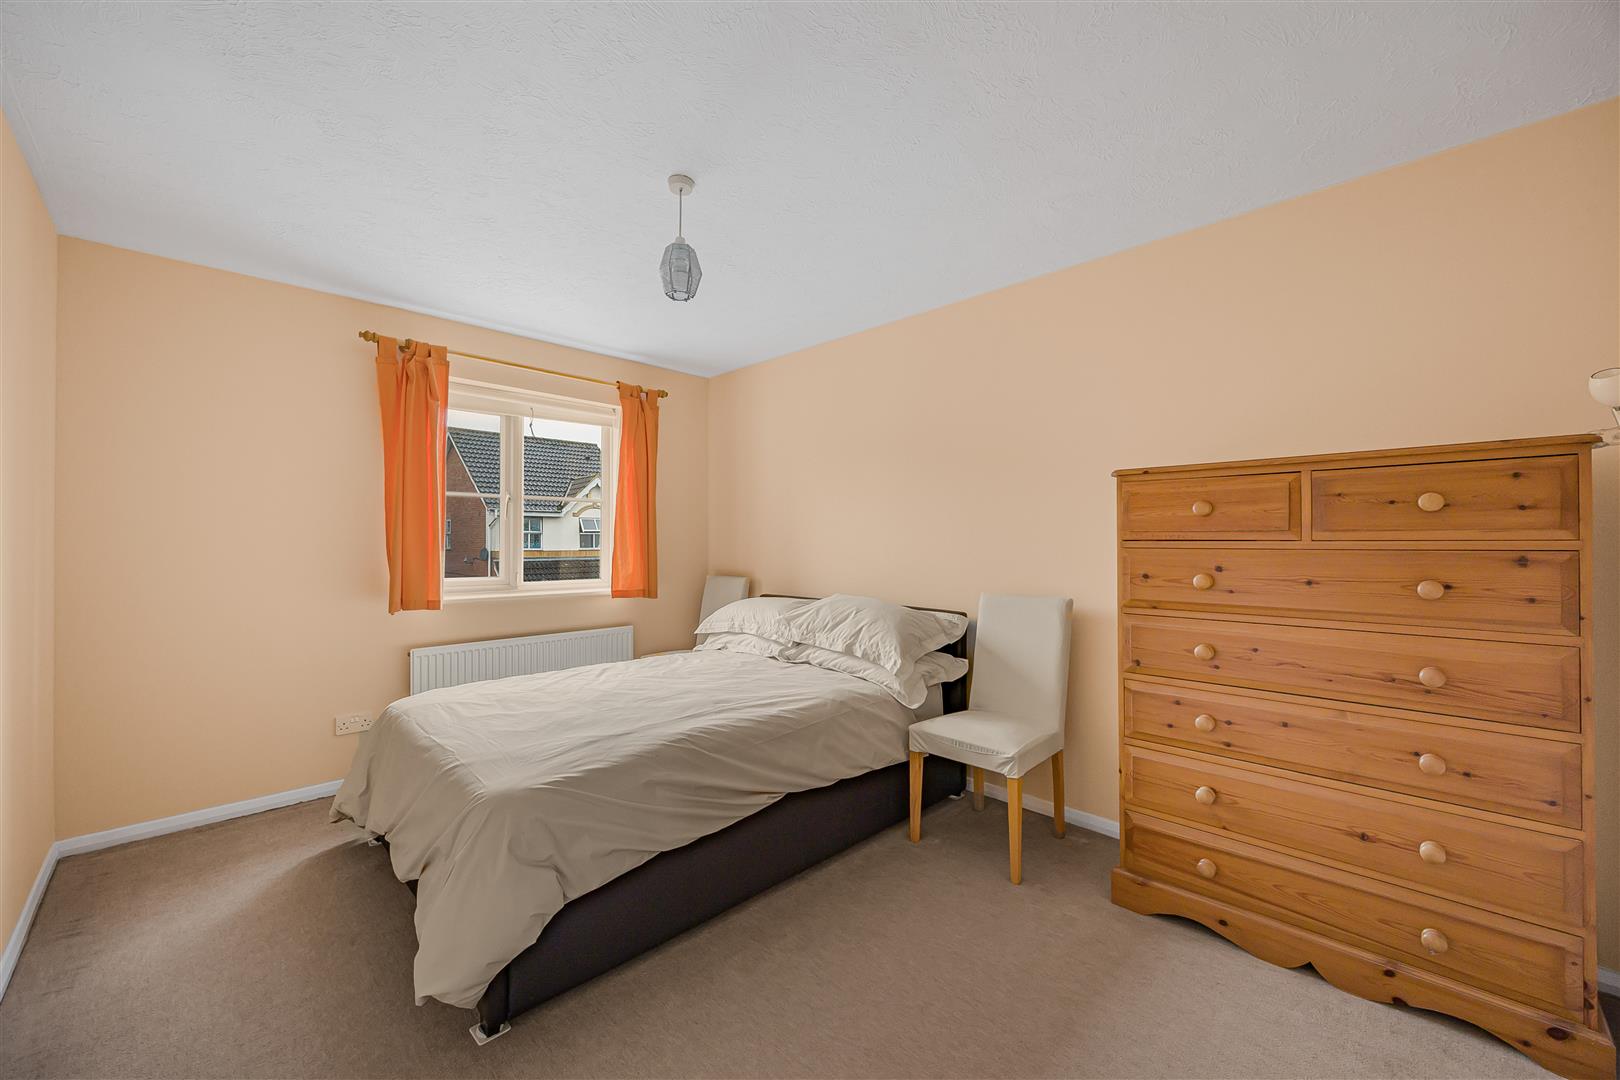
Bedroom 1 3.71m x 3.61m (12'2 x 11'10)
En-suite
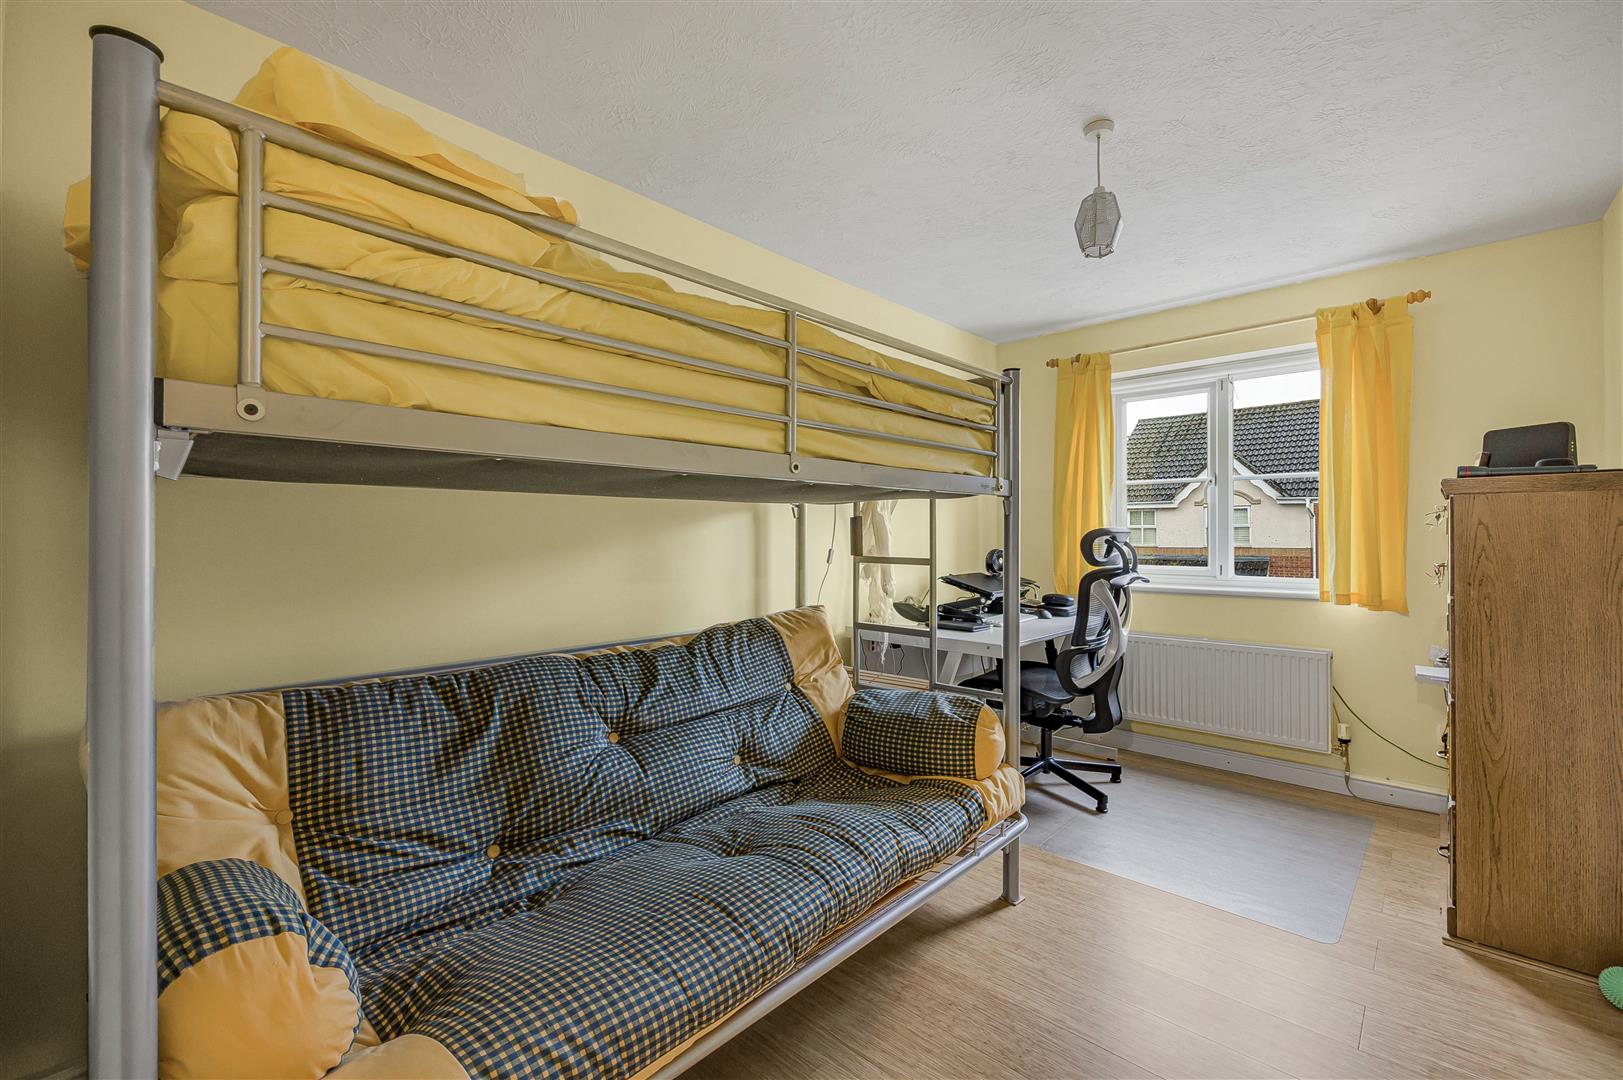
Bedroom 2 4.04m x 2.95m (13'3 x 9'8)
Bedroom 3 4.04m x 2.49m (13'3 x 8'2)
Bathroom
Garage 5.11m x 2.67m (16'9 x 8'9)


