Hemdean Road, Caversham, Reading, RG4 7QW
£375,000
Freehold





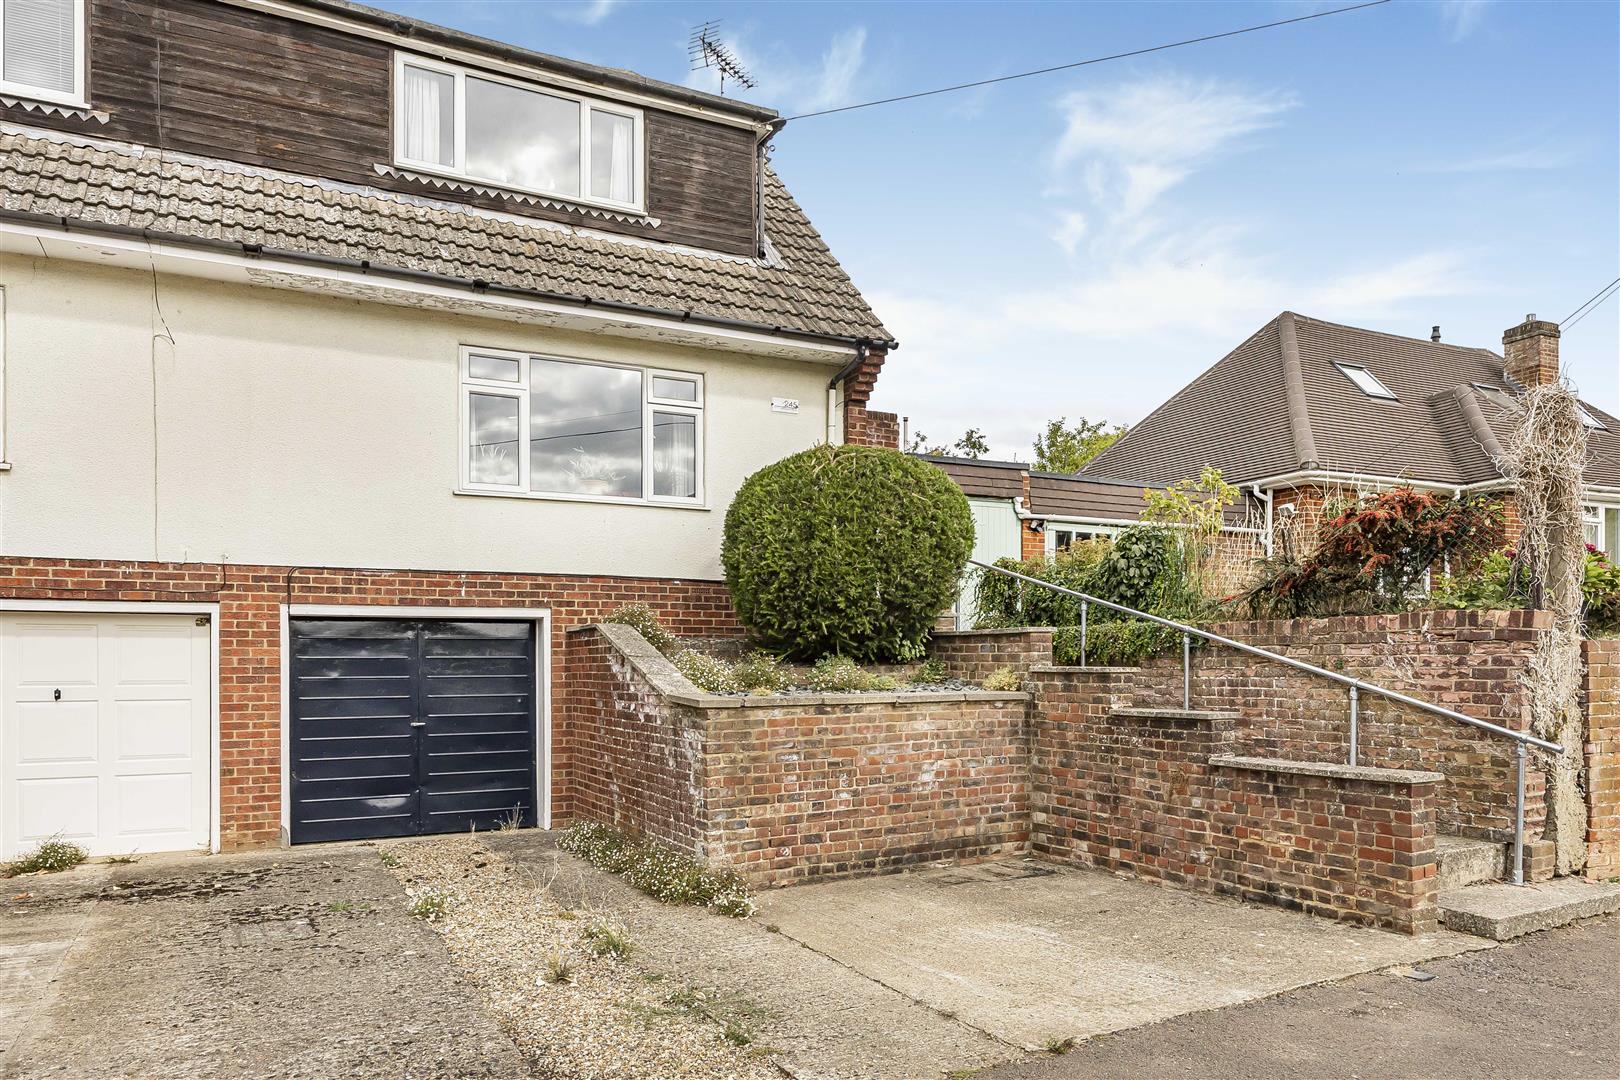
Semi-Detached House
2
2
1
Sold STC
1/16
Key Features
- Extended semi-detached family home
- Attractive rear garden
- Spacious living accommodation
- Garage and driveway
- Council tax band D
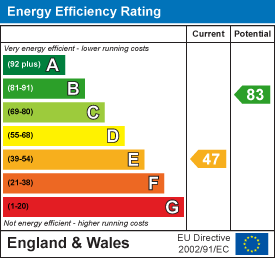
- EPC rating B
Full Description
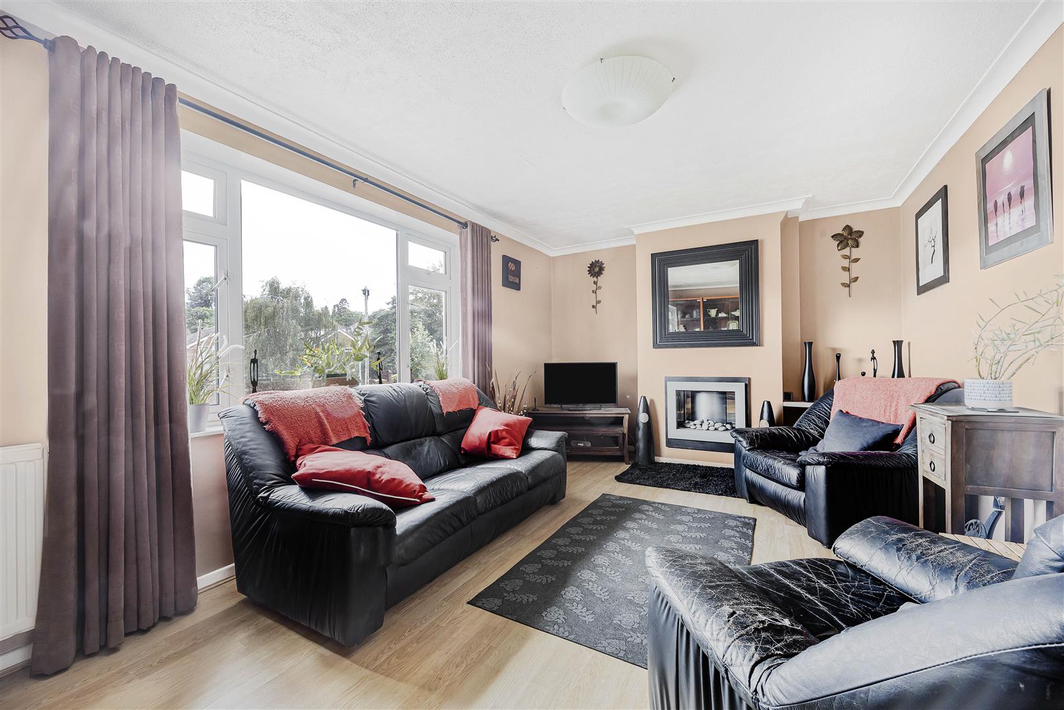
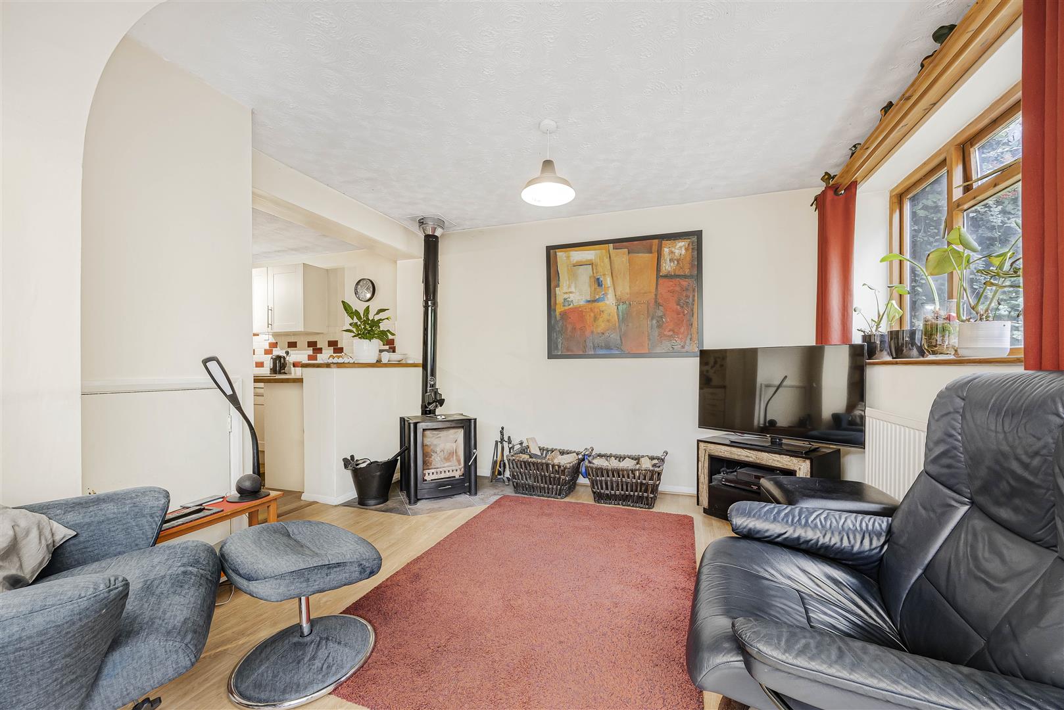
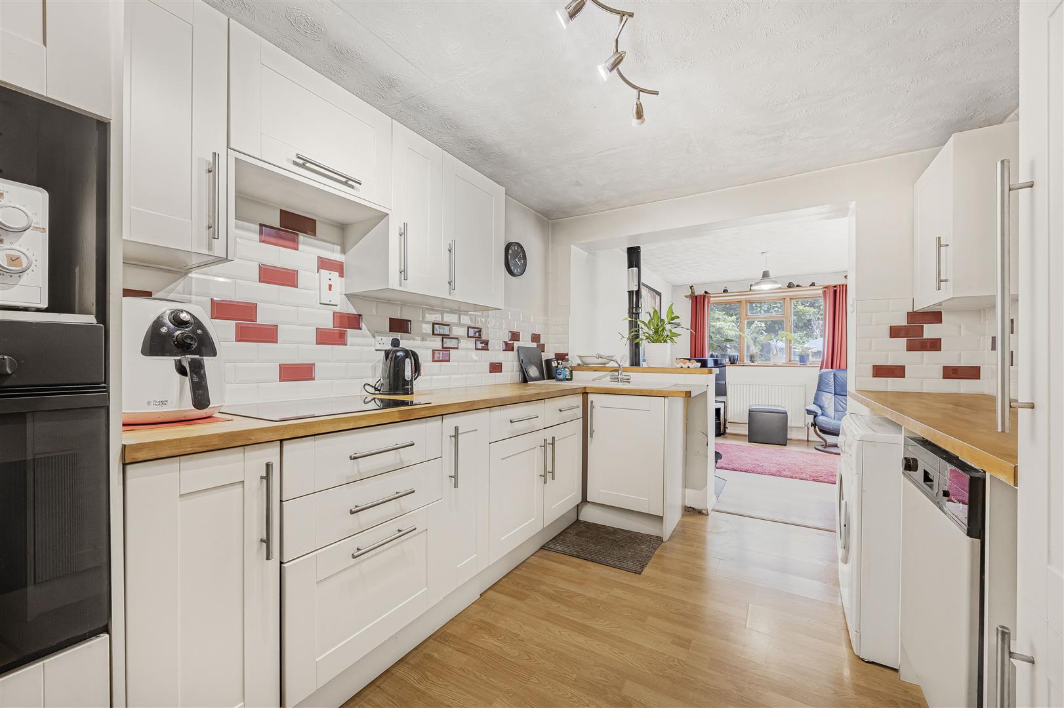
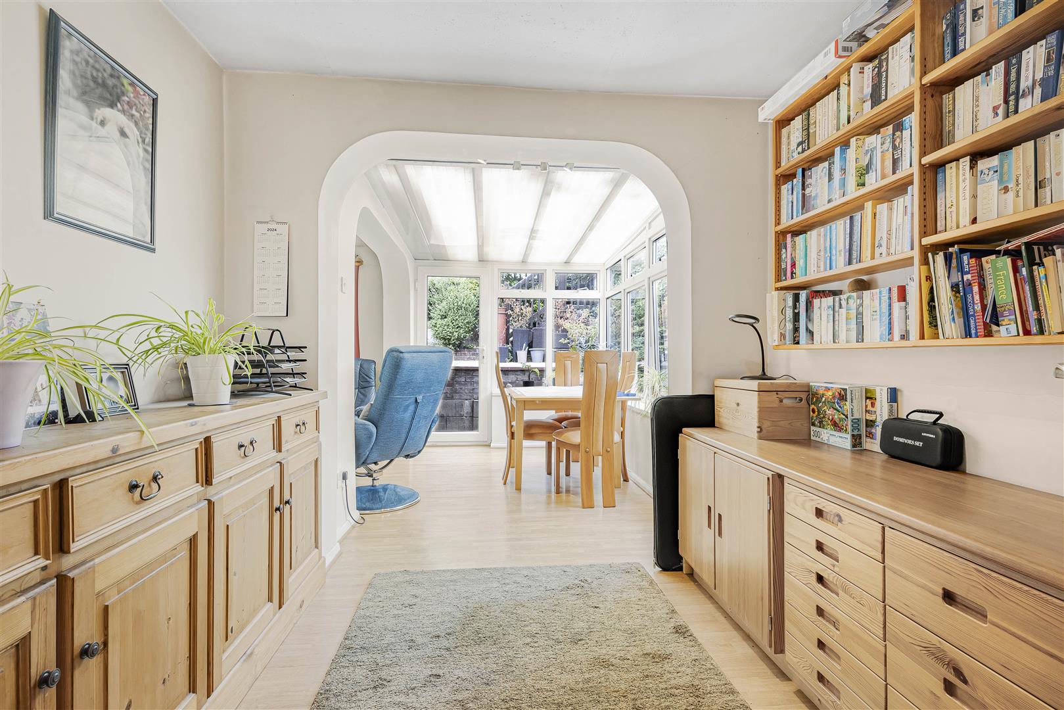
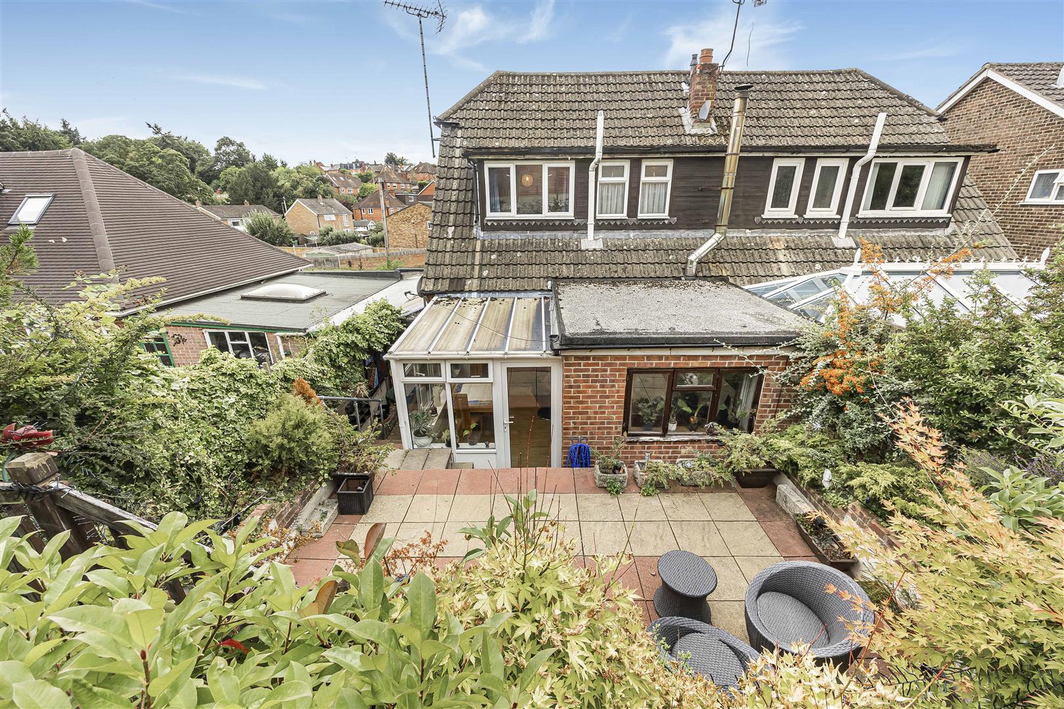
A larger-than-average, well-presented two-bedroom semi-detached home with a rear extension and conservatory, ideally located on a sought-after residential road in Caversham. This spacious property offers versatile living accommodation comprising an entrance hall, a bright sitting room, a well-appointed kitchen, an open-plan dining area, a conservatory, and a family room featuring a cosy log-burning stove.
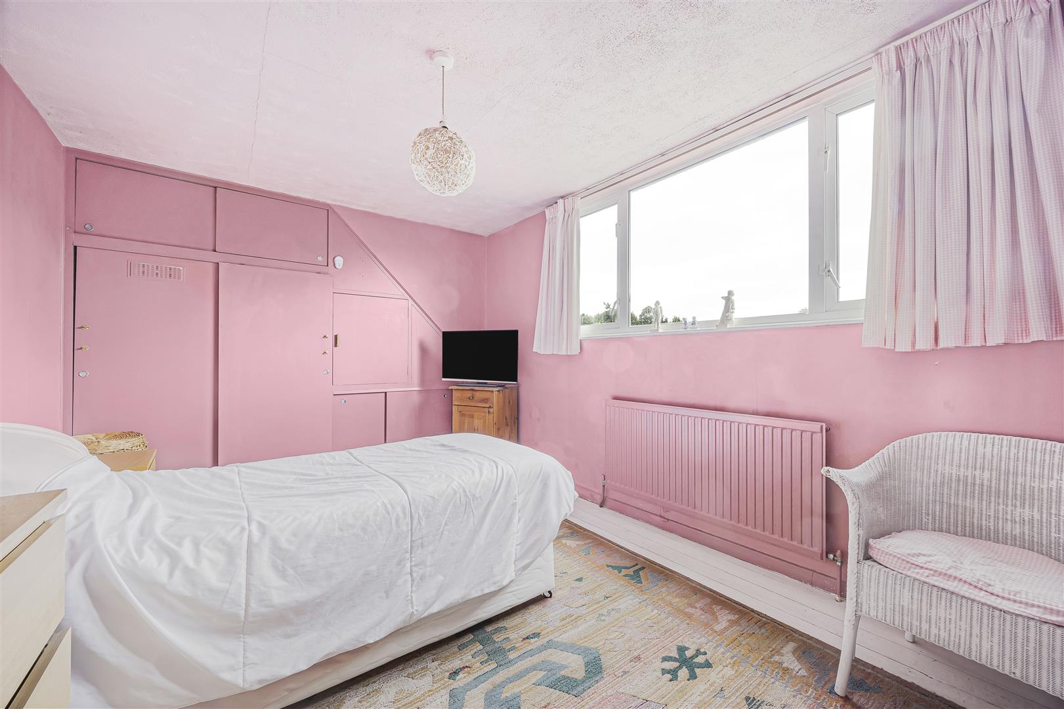
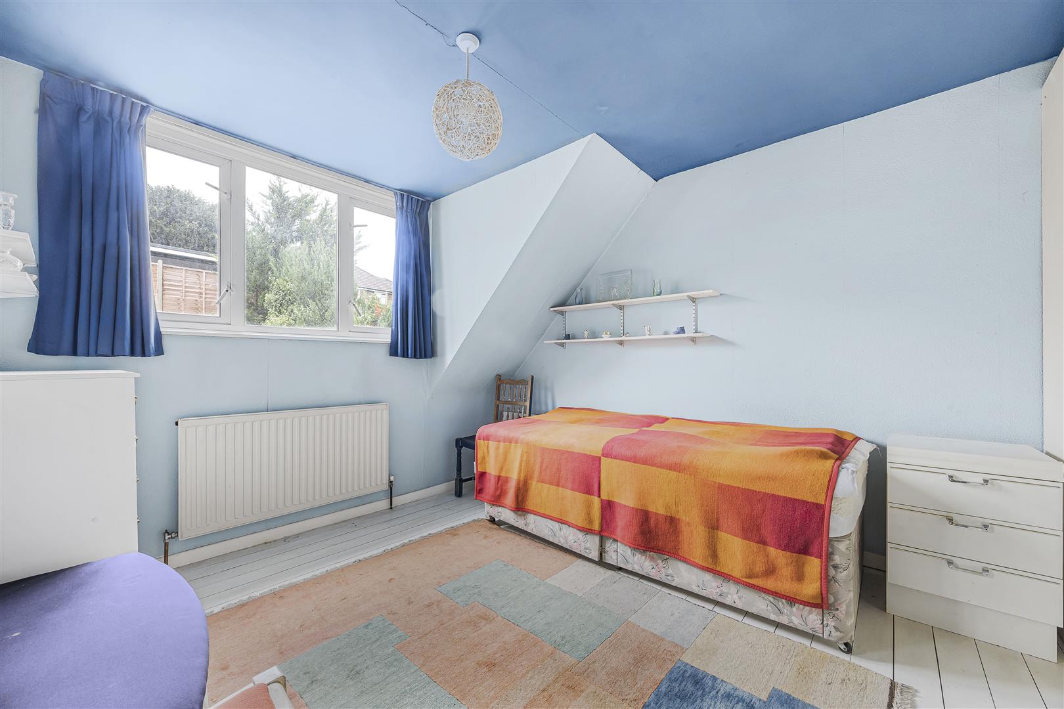
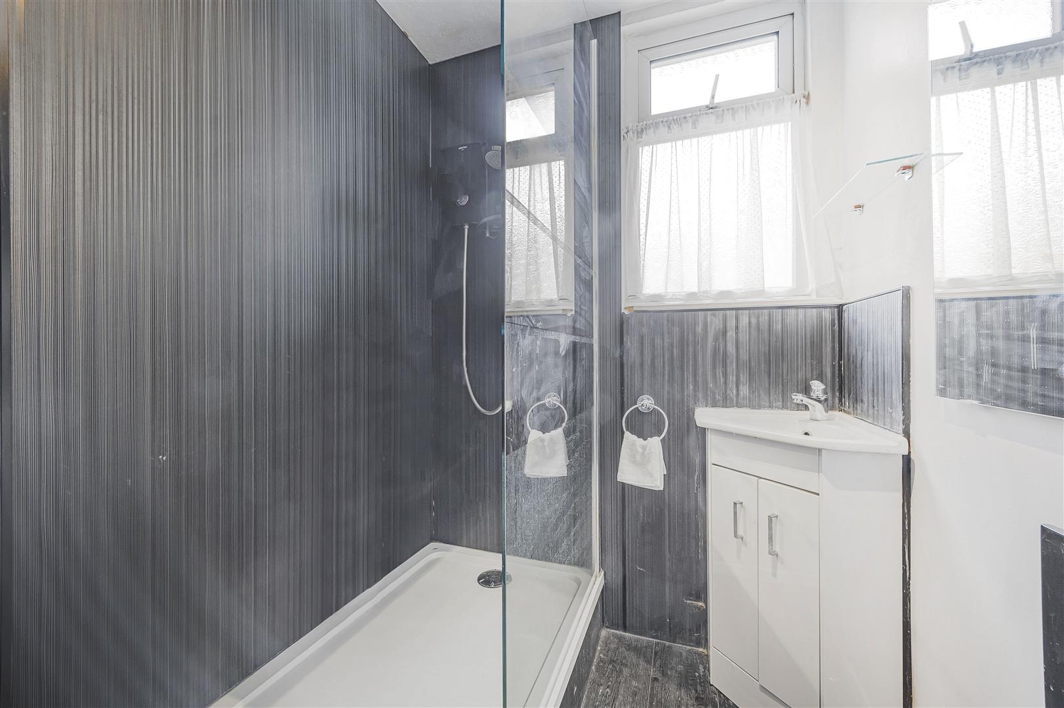
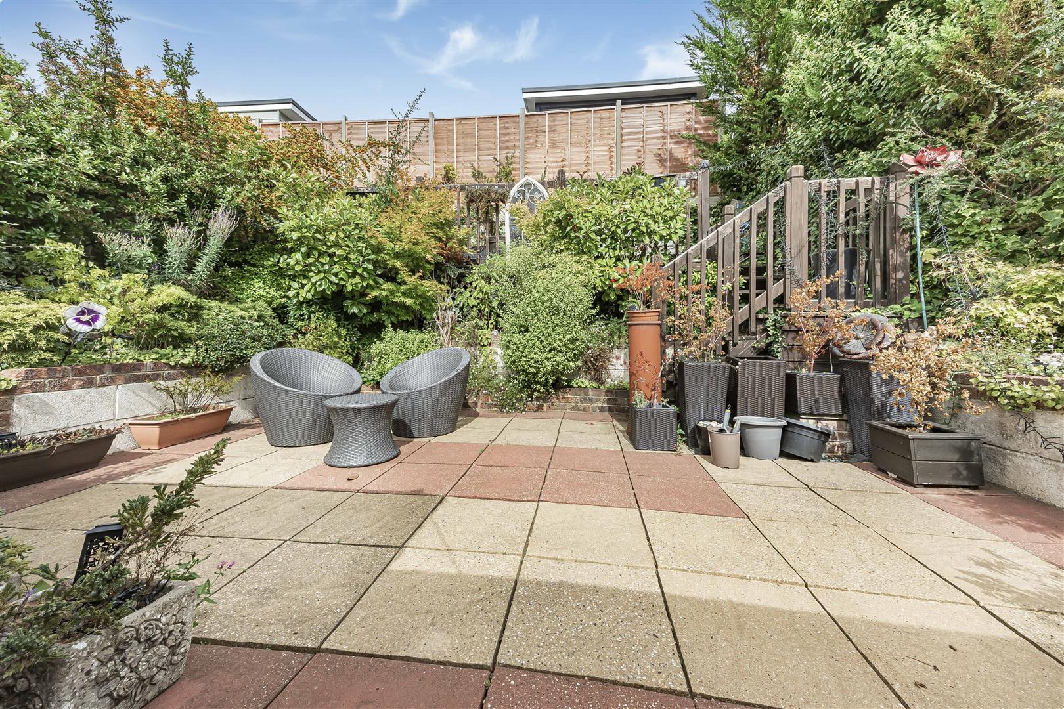
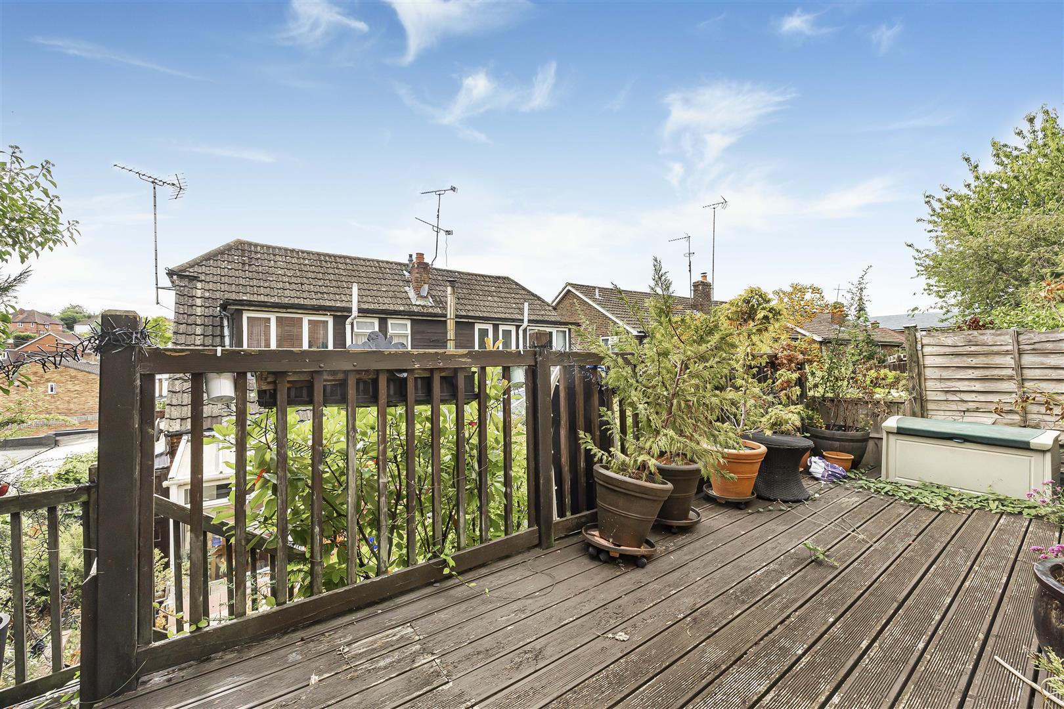
Upstairs, the landing leads to two generously sized double bedrooms, a family bathroom, and a separate WC. The property further benefits from a useful front-to-back side lean-to, providing convenient access to a beautifully landscaped, enclosed, and tiered rear garden. The outdoor space includes a paved seating area, a raised decked area, and well-stocked flower and shrub borders, offering excellent privacy—ideal for entertaining or relaxing. To the front, the property features off-street parking and an integral garage, adding to its practical appeal.
Caversham is located just north of the River Thames and offers an excellent selection of shops, bars, restaurants, and highly regarded schools. Reading Station—less than a mile from Caversham Bridge—provides direct services to London Paddington in approximately 25 minutes, as well as Crossrail (Elizabeth Line) services for added connectivity. The surrounding areas of Emmer Green and Caversham Heights border the scenic South Oxfordshire countryside, offering access to golf courses, riverside walks, and Mapledurham Gym and Spa.
EPC - D, Tax Band - D
https://moverly.com/sale/2w7kBkQkPL5UsFMpve5Bgd/view
Call Sales on:

Property Features
- Extended semi-detached family home
- Attractive rear garden
- Spacious living accommodation
- Garage and driveway
- Council tax band D
- EPC rating B
Property Summary
A larger-than-average, well-presented two-bedroom semi-detached home with a rear extension and conservatory, ideally located on a sought-after residential road in Caversham. This spacious property offers versatile living accommodation comprising an entrance hall, a bright sitting room, a well-appointed kitchen, an open-plan dining area, a conservatory, and a family room featuring a cosy log-burning stove.
Upstairs, the landing leads to two generously sized double bedrooms, a family bathroom, and a separate WC. The property further benefits from a useful front-to-back side lean-to, providing convenient access to a beautifully landscaped, enclosed, and tiered rear garden. The outdoor space includes a paved seating area, a raised decked area, and well-stocked flower and shrub borders, offering excellent privacy—ideal for entertaining or relaxing. To the front, the property features off-street parking and an integral garage, adding to its practical appeal.
Caversham is located just north of the River Thames and offers an excellent selection of shops, bars, restaurants, and highly regarded schools. Reading Station—less than a mile from Caversham Bridge—provides direct services to London Paddington in approximately 25 minutes, as well as Crossrail (Elizabeth Line) services for added connectivity. The surrounding areas of Emmer Green and Caversham Heights border the scenic South Oxfordshire countryside, offering access to golf courses, riverside walks, and Mapledurham Gym and Spa.
EPC - D, Tax Band - D
https://moverly.com/sale/2w7kBkQkPL5UsFMpve5Bgd/view
Full Details
Entrance hall
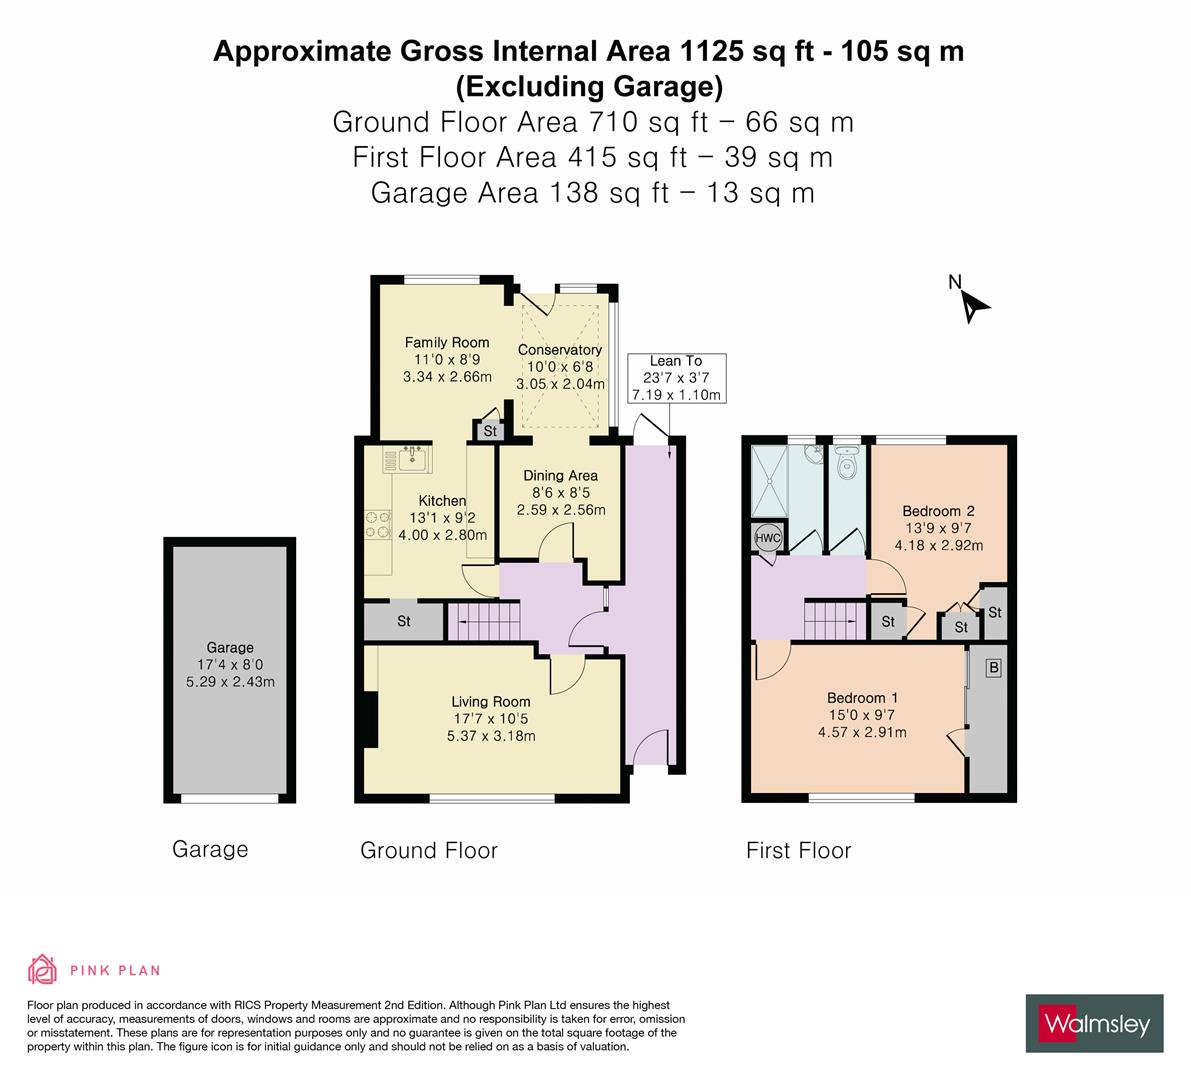
Living room 5.36m x 3.18m (17'7 x 10'5)
Kitchen 3.99m x 2.79m (13'1 x 9'2)
Dining area 2.59m x 2.57m (8'6 x 8'5)
Family room 3.35m x 2.67m (11'0 x 8'9)
Conservatory 3.05m x 2.03m (10'0 x 6'8)
Landing
Bedroom 1 4.57m x 2.92m (15'0 x 9'7)
Bedroom 2 4.19m x 2.92m (13'9 x 9'7)
Bathroom
W/C
Lean to 7.19m x 1.09m (23'7 x 3'7)
Garage 5.28m x 2.44m (17'4 x 8'0)