Highbridge Close, Caversham, Reading, RG4 6PH
£425,000
Freehold










Semi-Detached House
2
3
1
1/21
Key Features
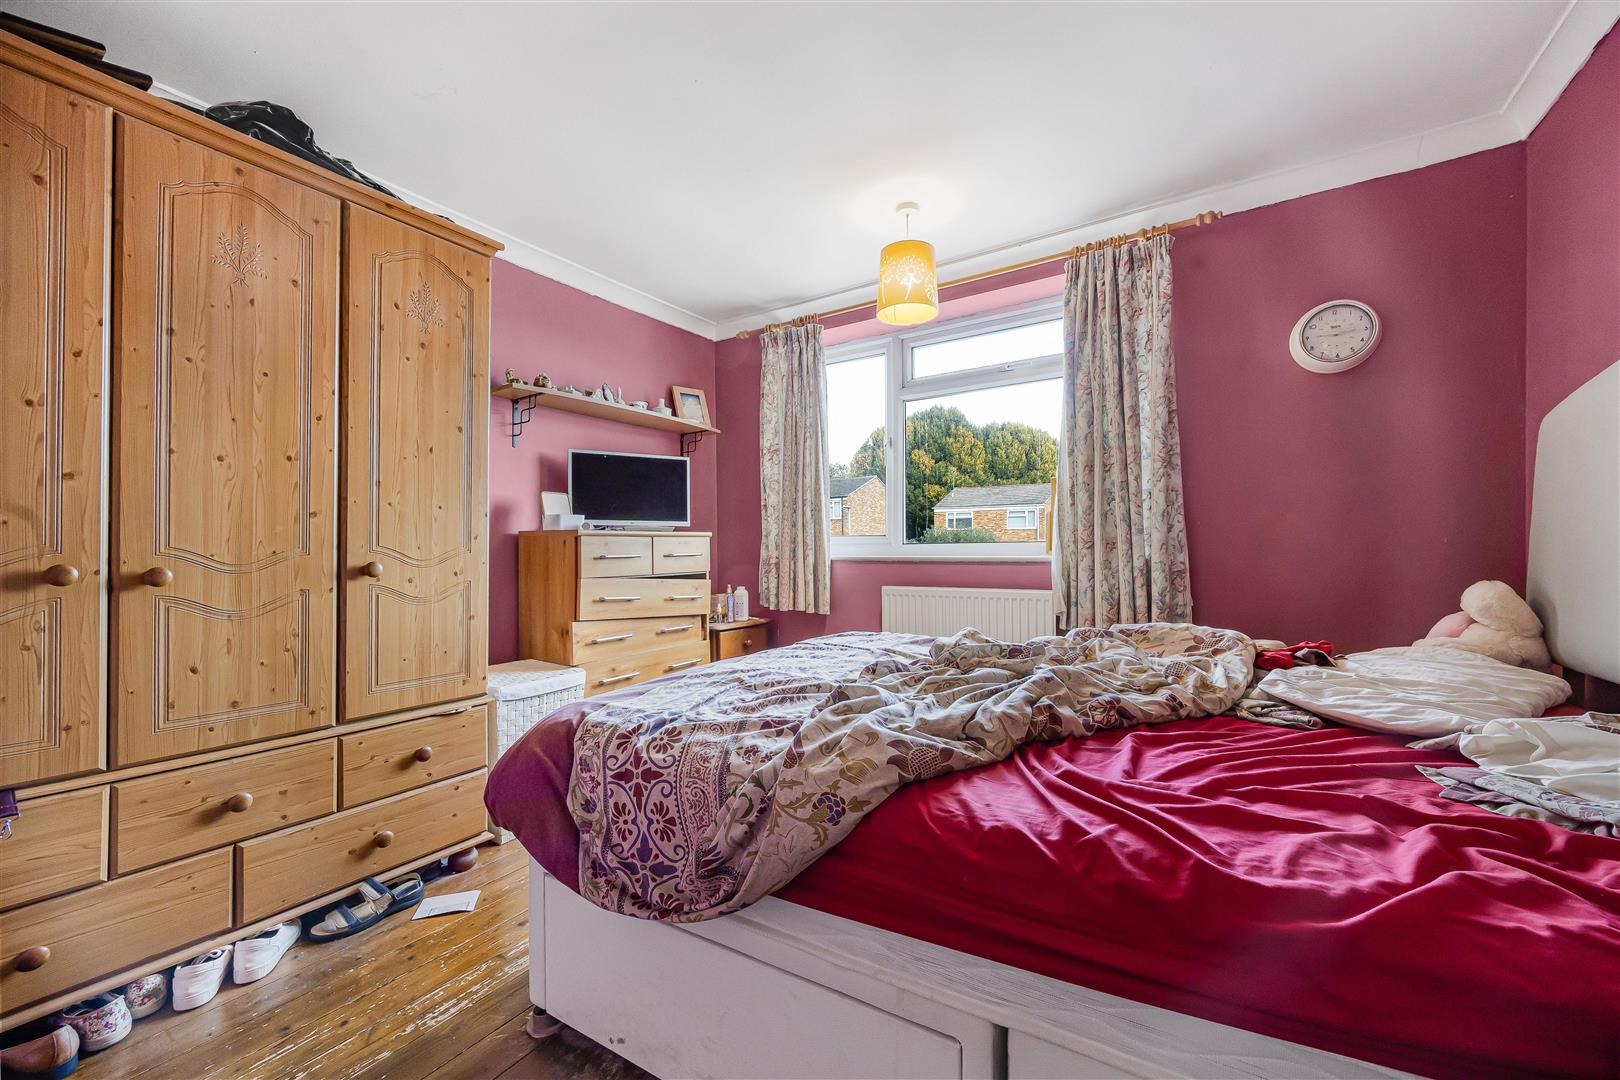
- Three double bedrooms
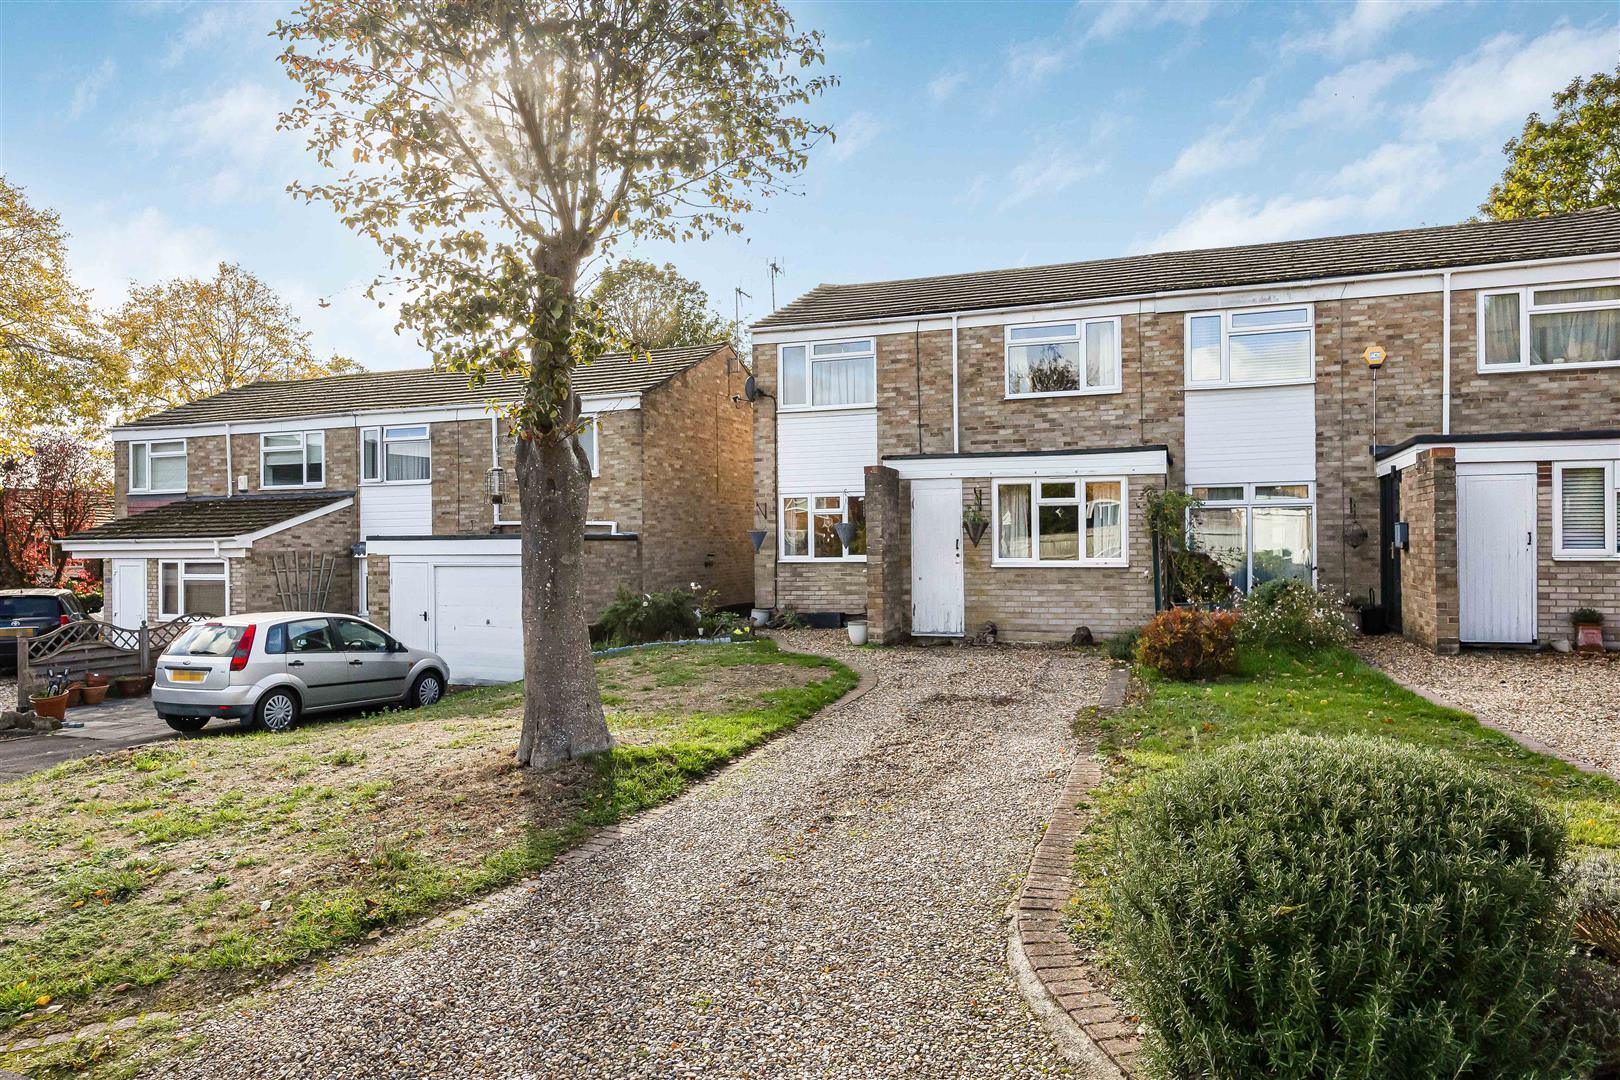
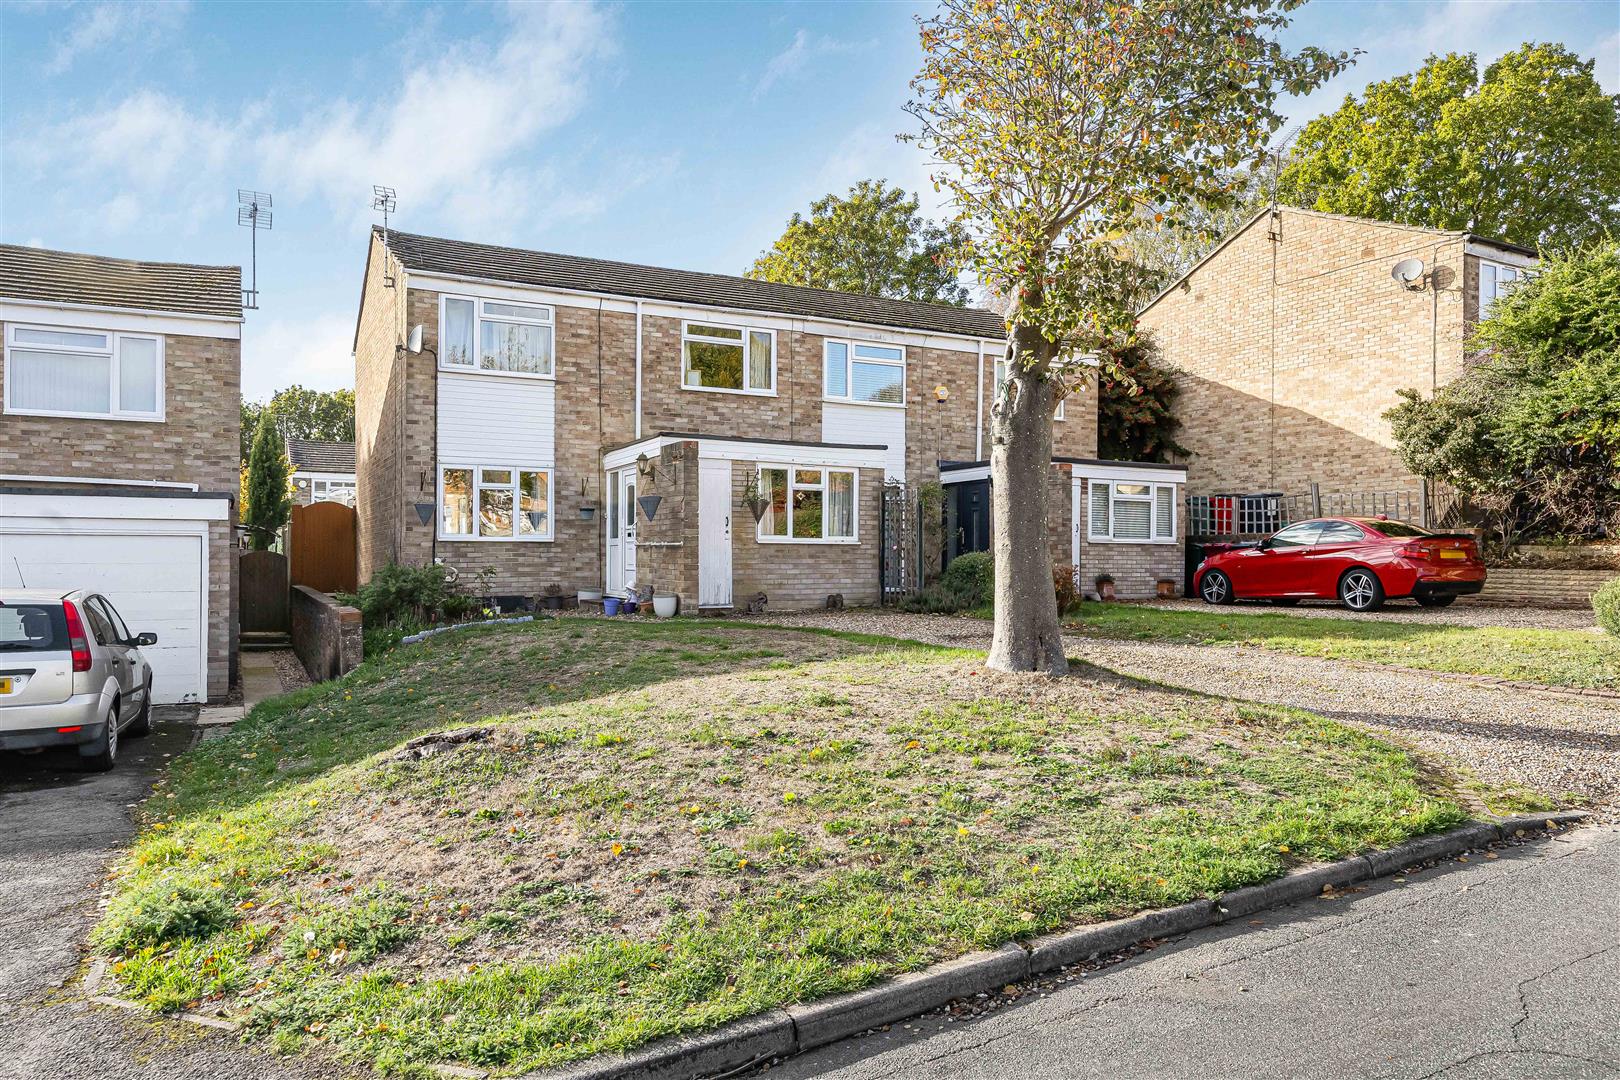
- Cul-de-sac location
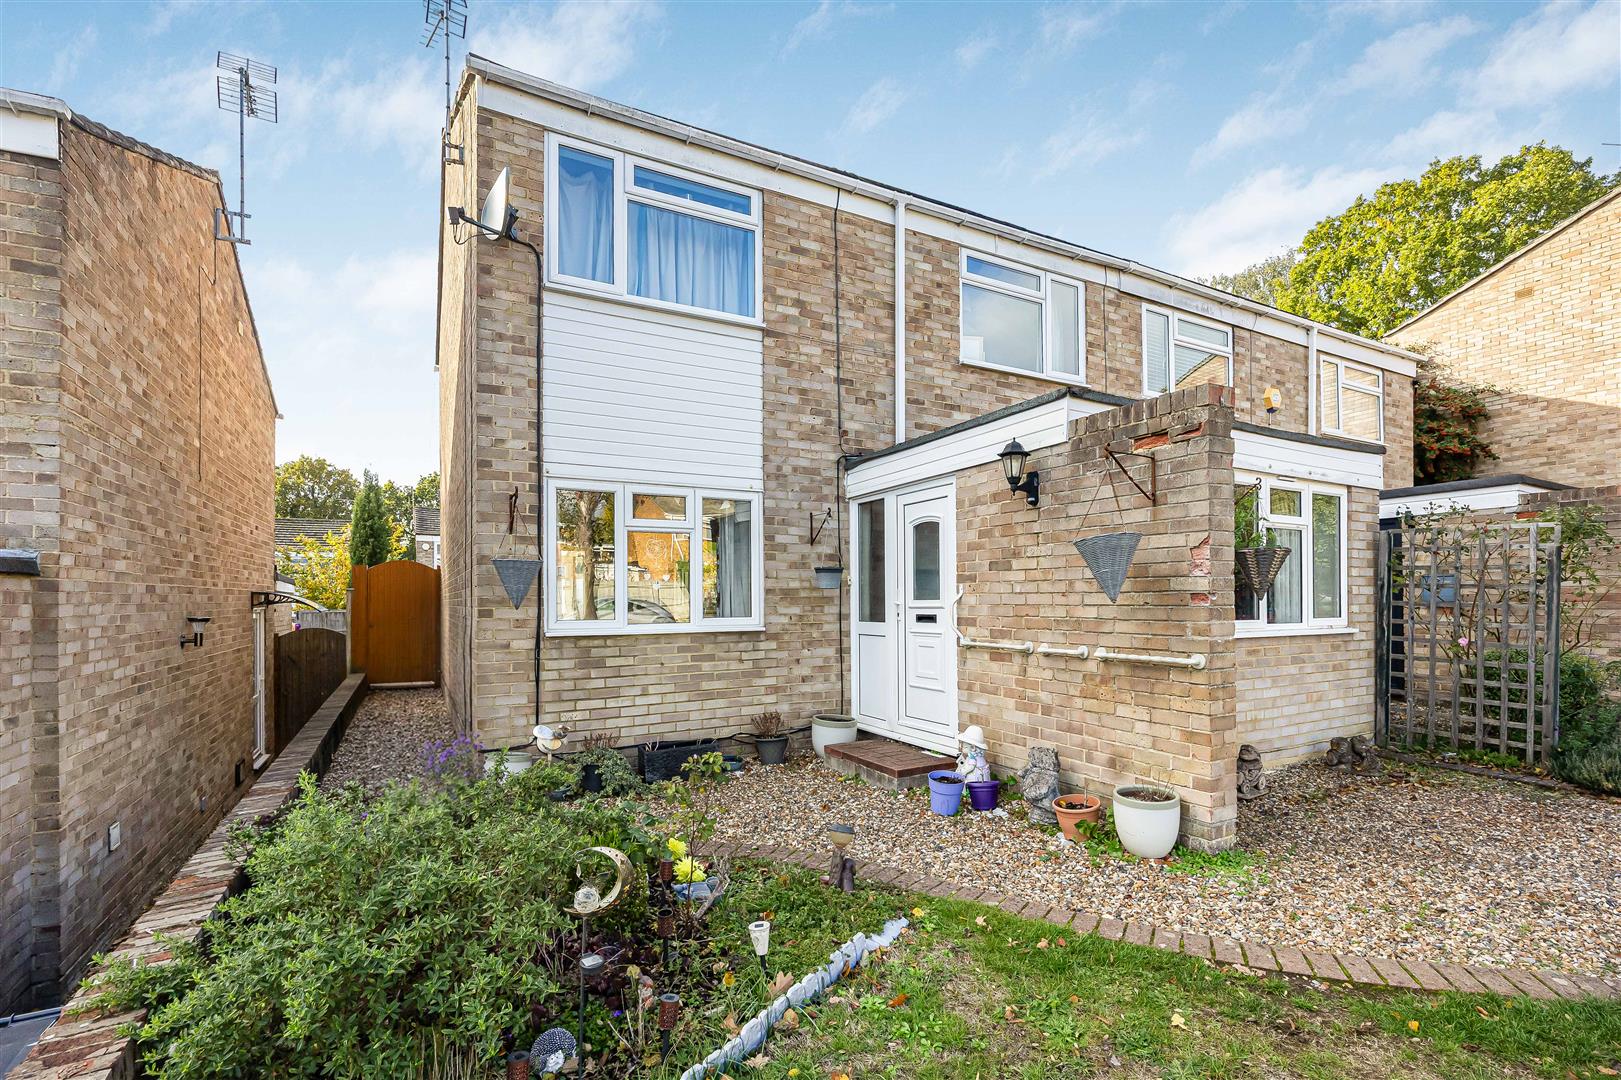
- Garage conversion
- No onward chain
- Conservatory
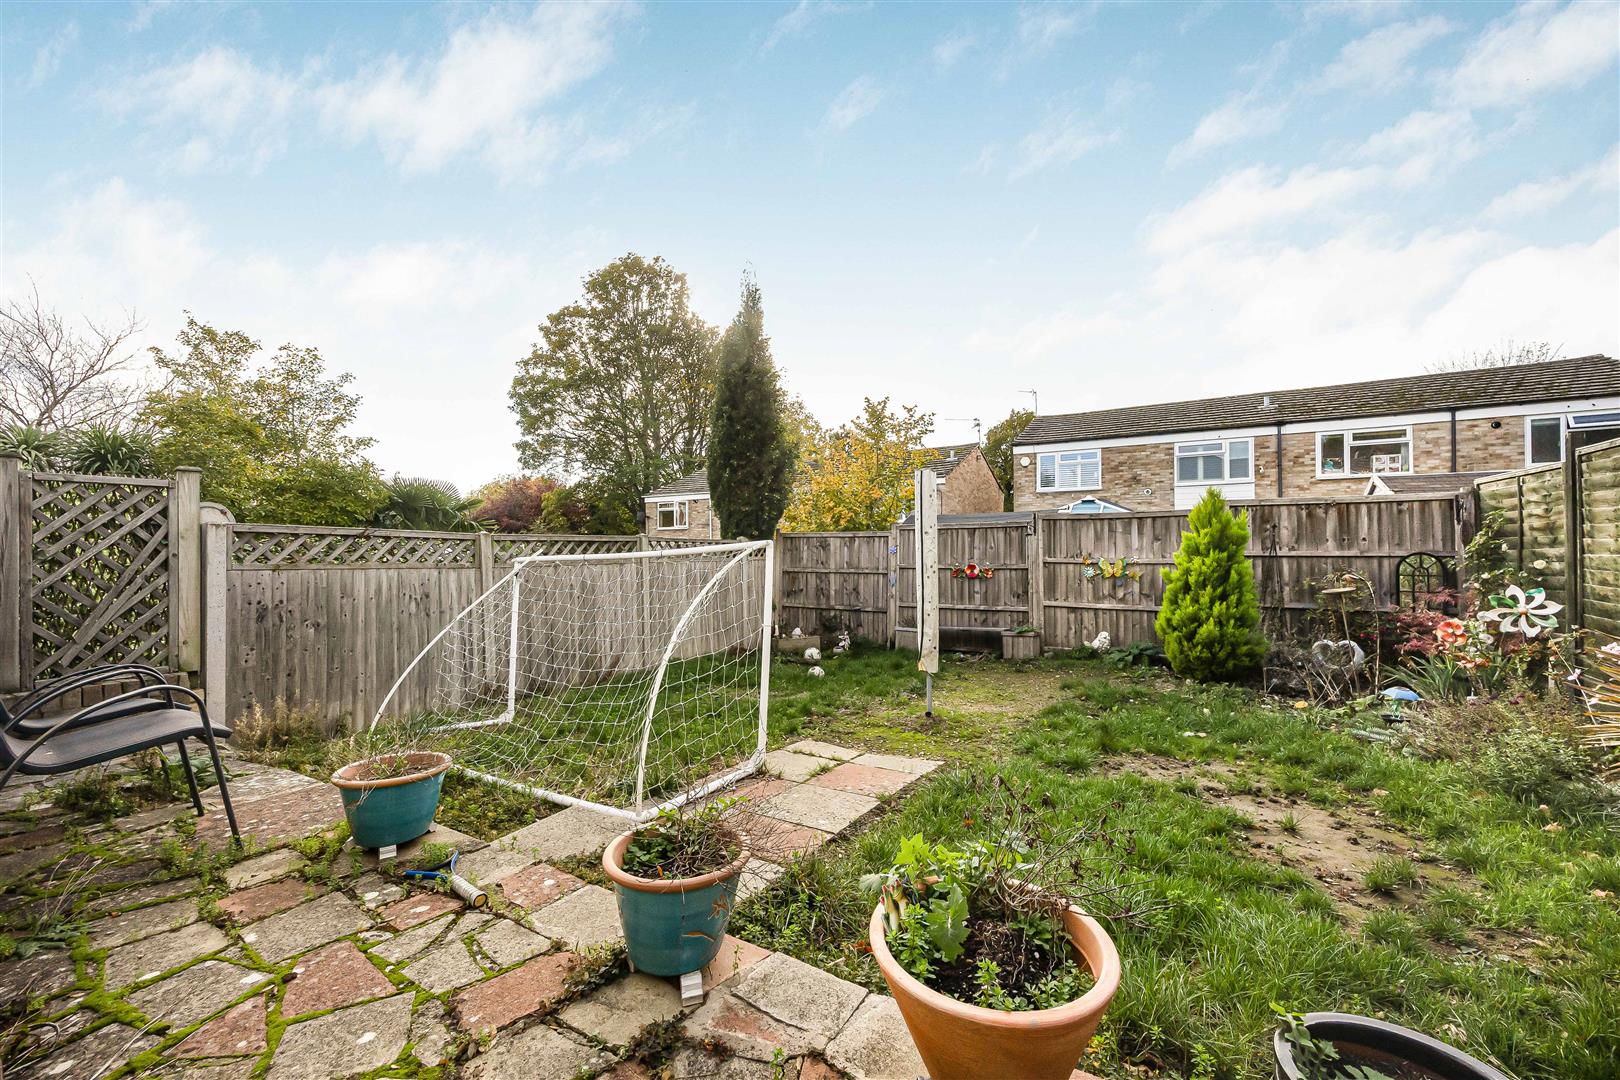
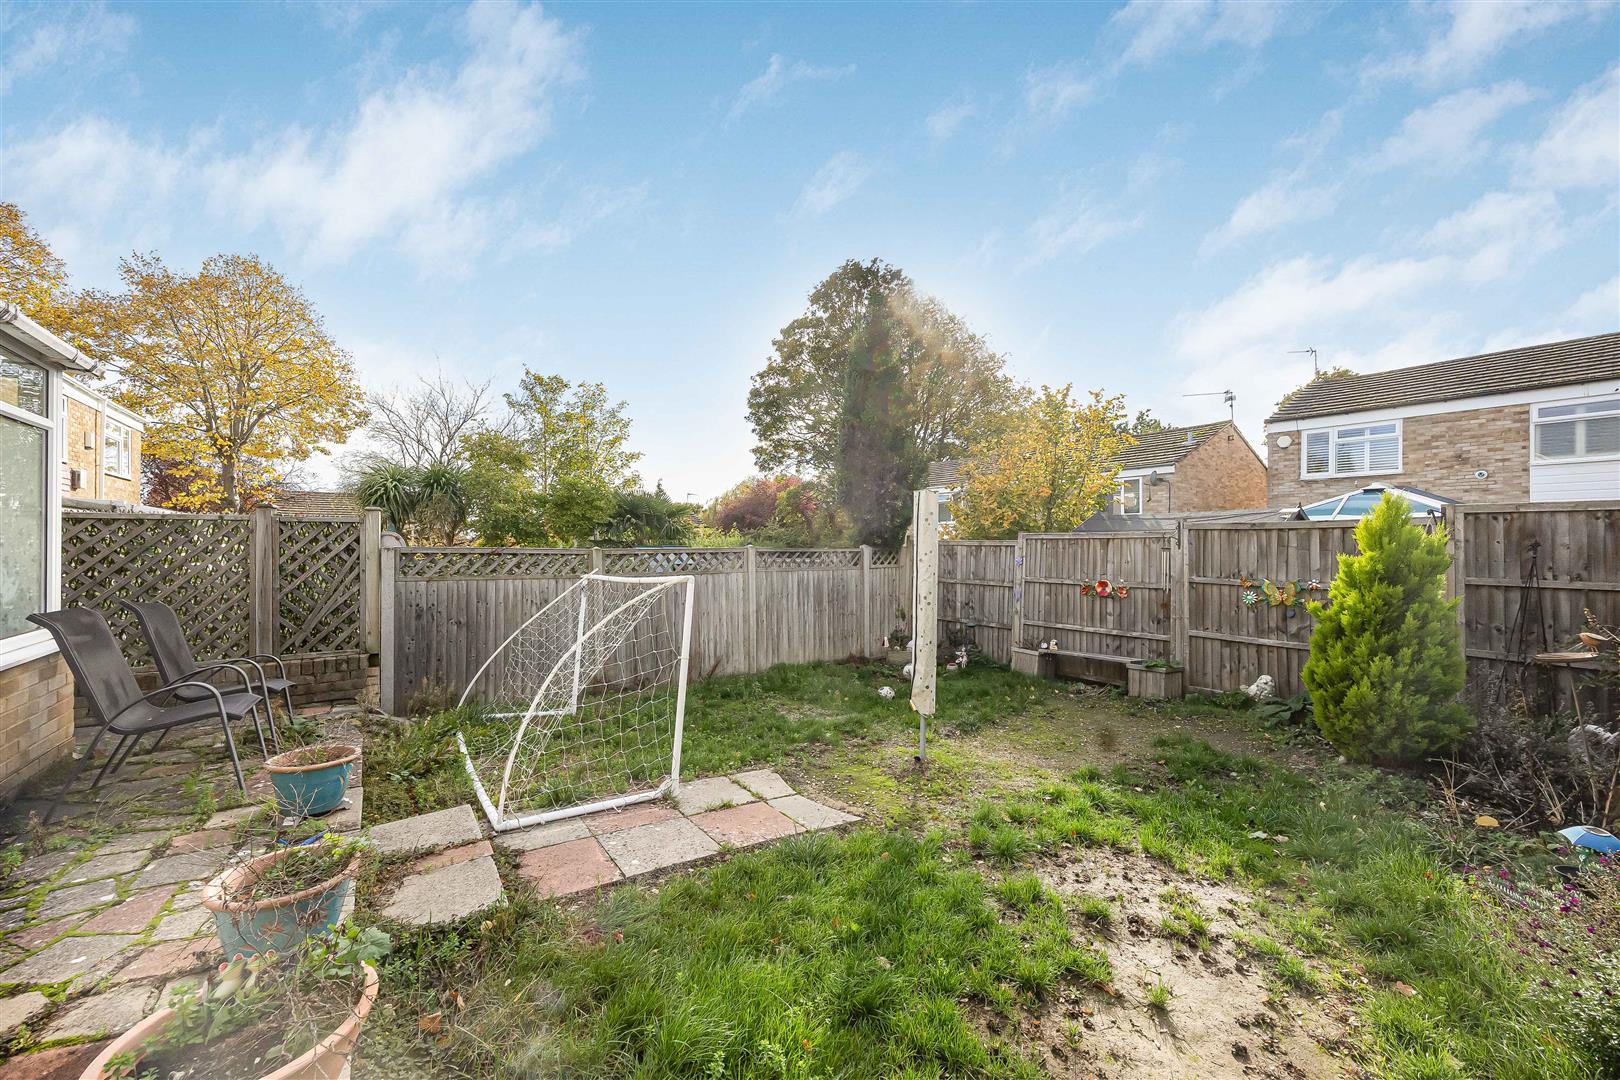
- Private garden
Full Description
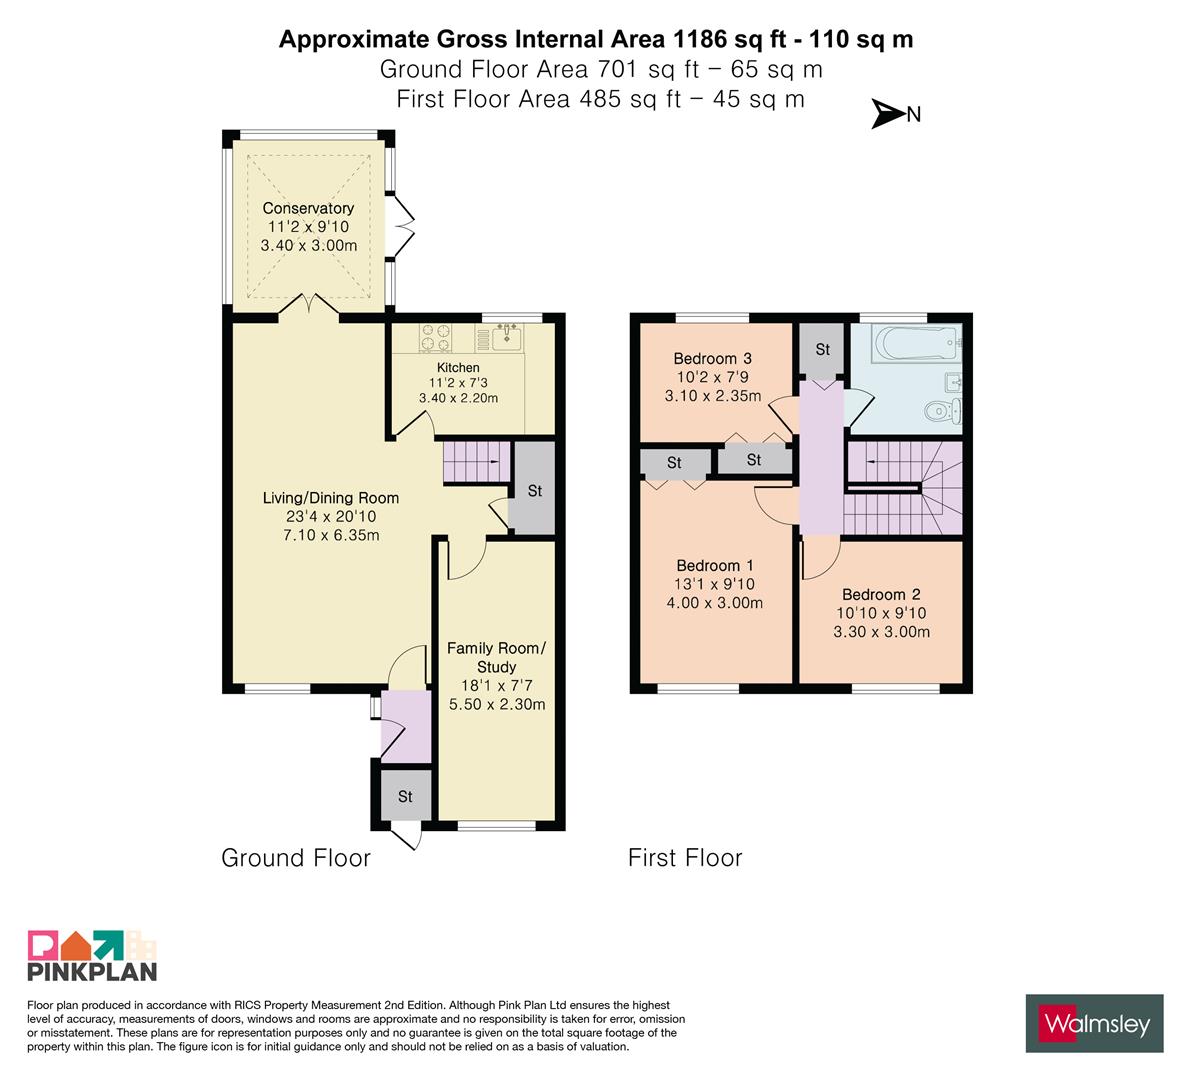
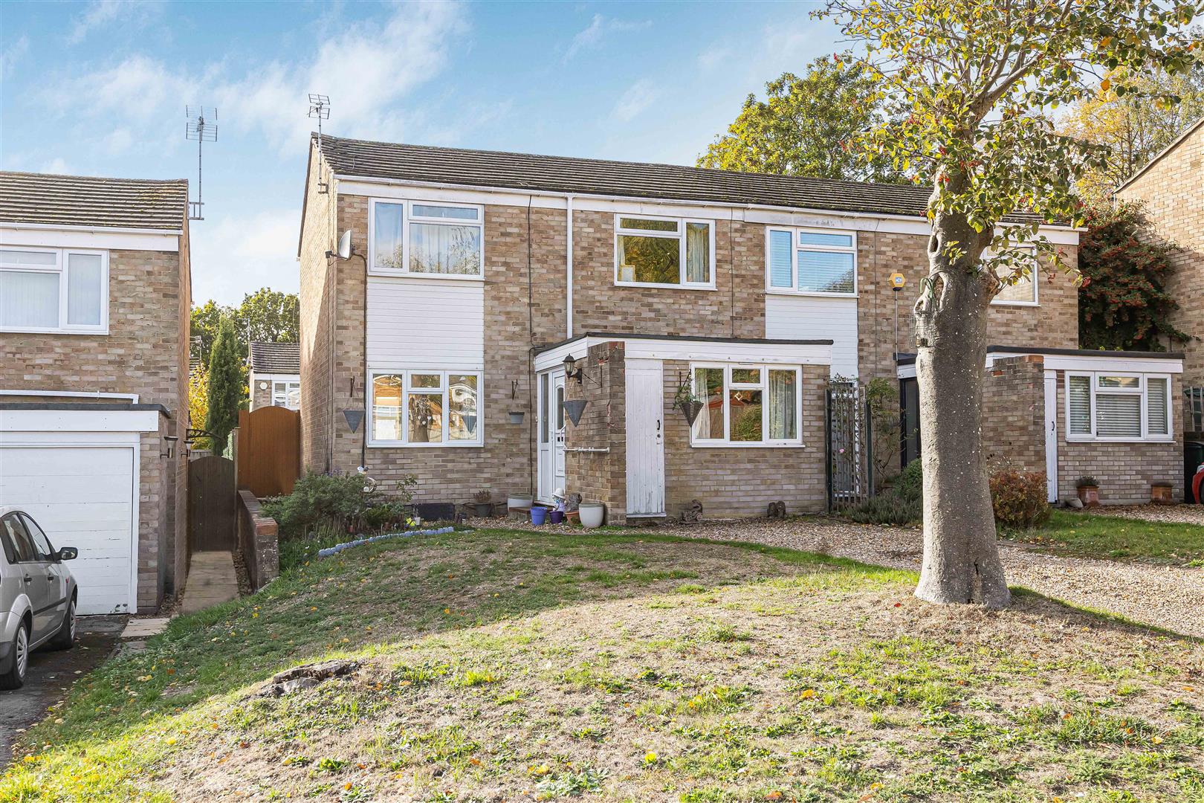
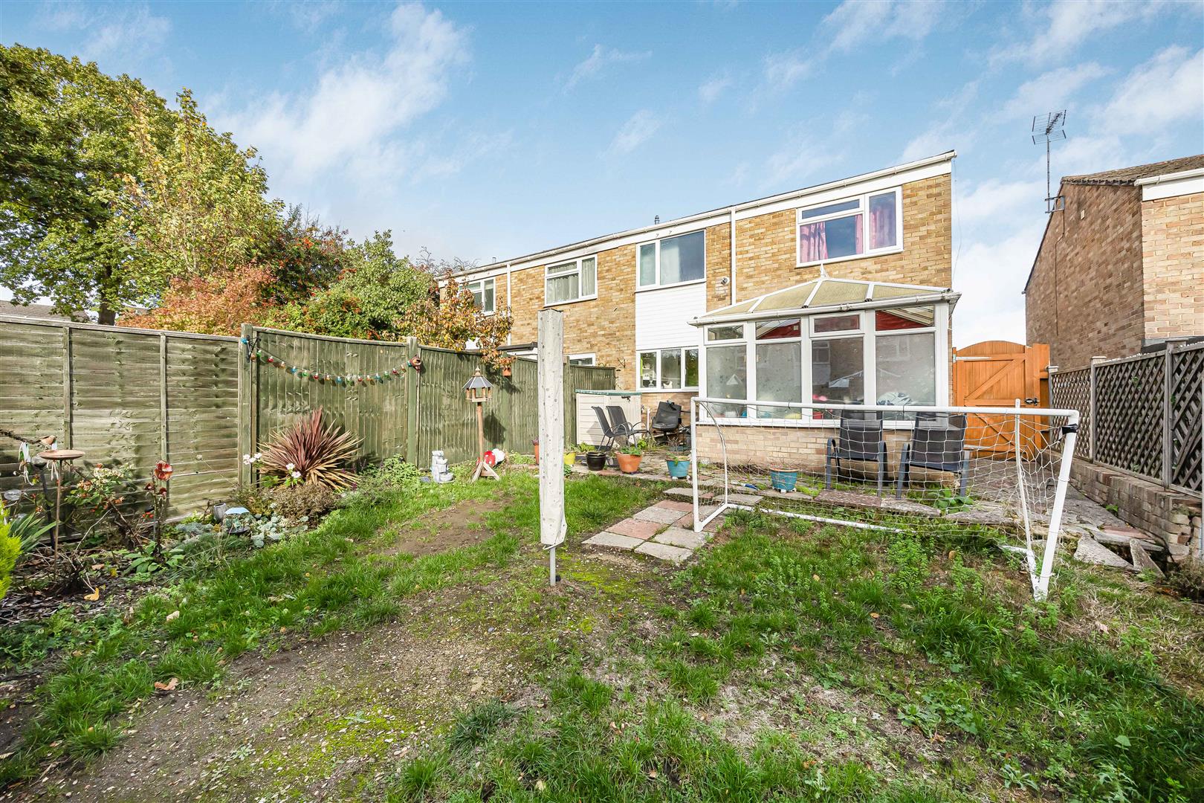
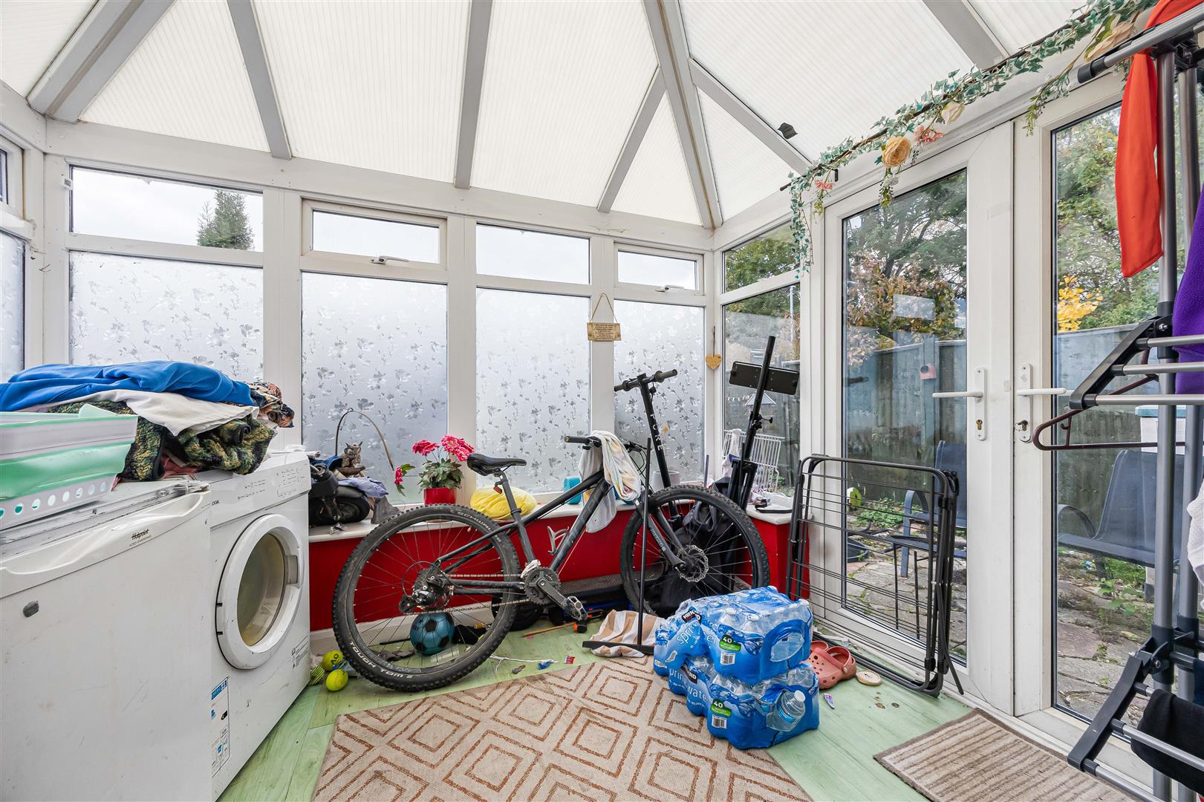
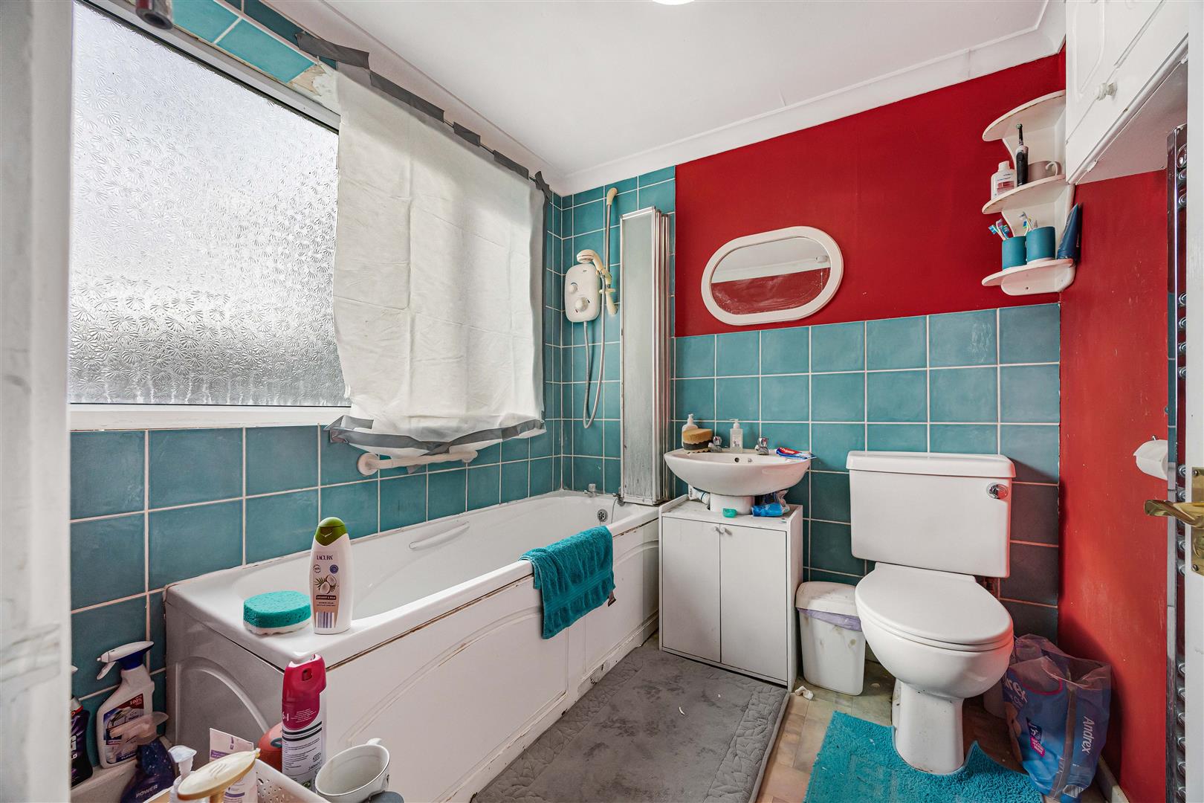
A three bedroom semi-detached property set in this quiet cul-de-sac, featuring the addition of a garage conversion. The accommodation comprises; entrance hall, sitting/dining room, kitchen, family room/study, conservatory, three double bedrooms and family bathroom. Externally the property boasts a private/enclosed rear garden, off road parking, gas central heating and UPVc double glazing. No onward chain
Caversham Park is a popular place to live. It lies close to the Emmer Green shopping precinct and primary and secondary schools are within the immediate area. There are regular bus services leading into Reading town centre, a nature reserve and tennis club plus South Oxfordshire countryside and Reading Golf Club.
EPC - C
Council Tax Band - C
Call Sales on:

Property Features
- Three double bedrooms
- Cul-de-sac location
- Garage conversion
- No onward chain
- Conservatory
- Private garden
Property Summary
A three bedroom semi-detached property set in this quiet cul-de-sac, featuring the addition of a garage conversion. The accommodation comprises; entrance hall, sitting/dining room, kitchen, family room/study, conservatory, three double bedrooms and family bathroom. Externally the property boasts a private/enclosed rear garden, off road parking, gas central heating and UPVc double glazing. No onward chain
Caversham Park is a popular place to live. It lies close to the Emmer Green shopping precinct and primary and secondary schools are within the immediate area. There are regular bus services leading into Reading town centre, a nature reserve and tennis club plus South Oxfordshire countryside and Reading Golf Club.
EPC - C
Council Tax Band - C
Caversham Park is a popular place to live. It lies close to the Emmer Green shopping precinct and primary and secondary schools are within the immediate area. There are regular bus services leading into Reading town centre, a nature reserve and tennis club plus South Oxfordshire countryside and Reading Golf Club.
EPC - C
Council Tax Band - C
Full Details
Family Room/ Study 5.51m x 2.31m (18'1 x 7'7)
Living/ Dining Room 7.11m x 6.35m (23'4 x 20'10)
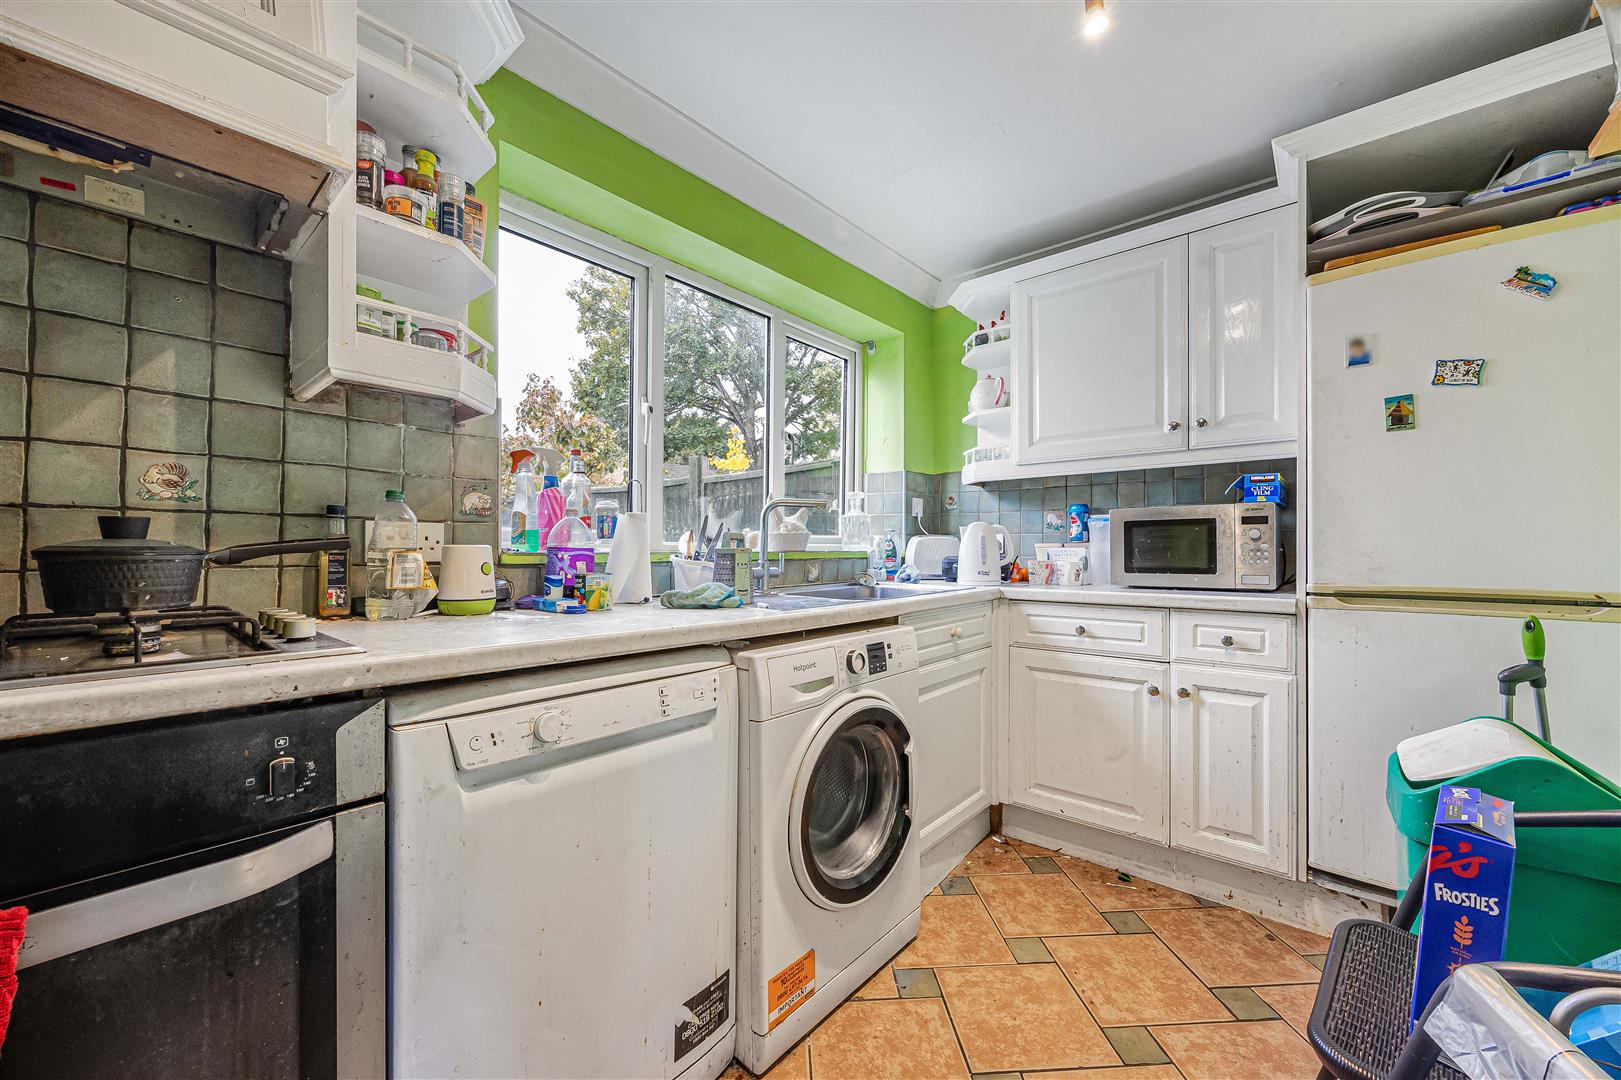
Kitchen 3.40m x 2.21m (11'2 x 7'3)
Conservatory 3.40m x 3.00m (11'2 x 9'10)
Bedroom 1 3.99m x 3.00m (13'1 x 9'10)
Bedroom 2 3.30m x 3.00m (10'10 x 9'10)
Bedroom 3 3.10m x 2.36m (10'2 x 7'9)