Grantley Heights, Kennet Side, Reading, RG1 3EG
Guide Price -
£350,000
Leasehold




Apartment
1
3
2
1/13
Key Features
- Town centre location
- Duplex with mezzanine office
- Large open-plan living space
- South-facing balcony
- Allocated parking & secure entry
- Fast London links (Elizabeth Line)
- Lift Access
Full Description
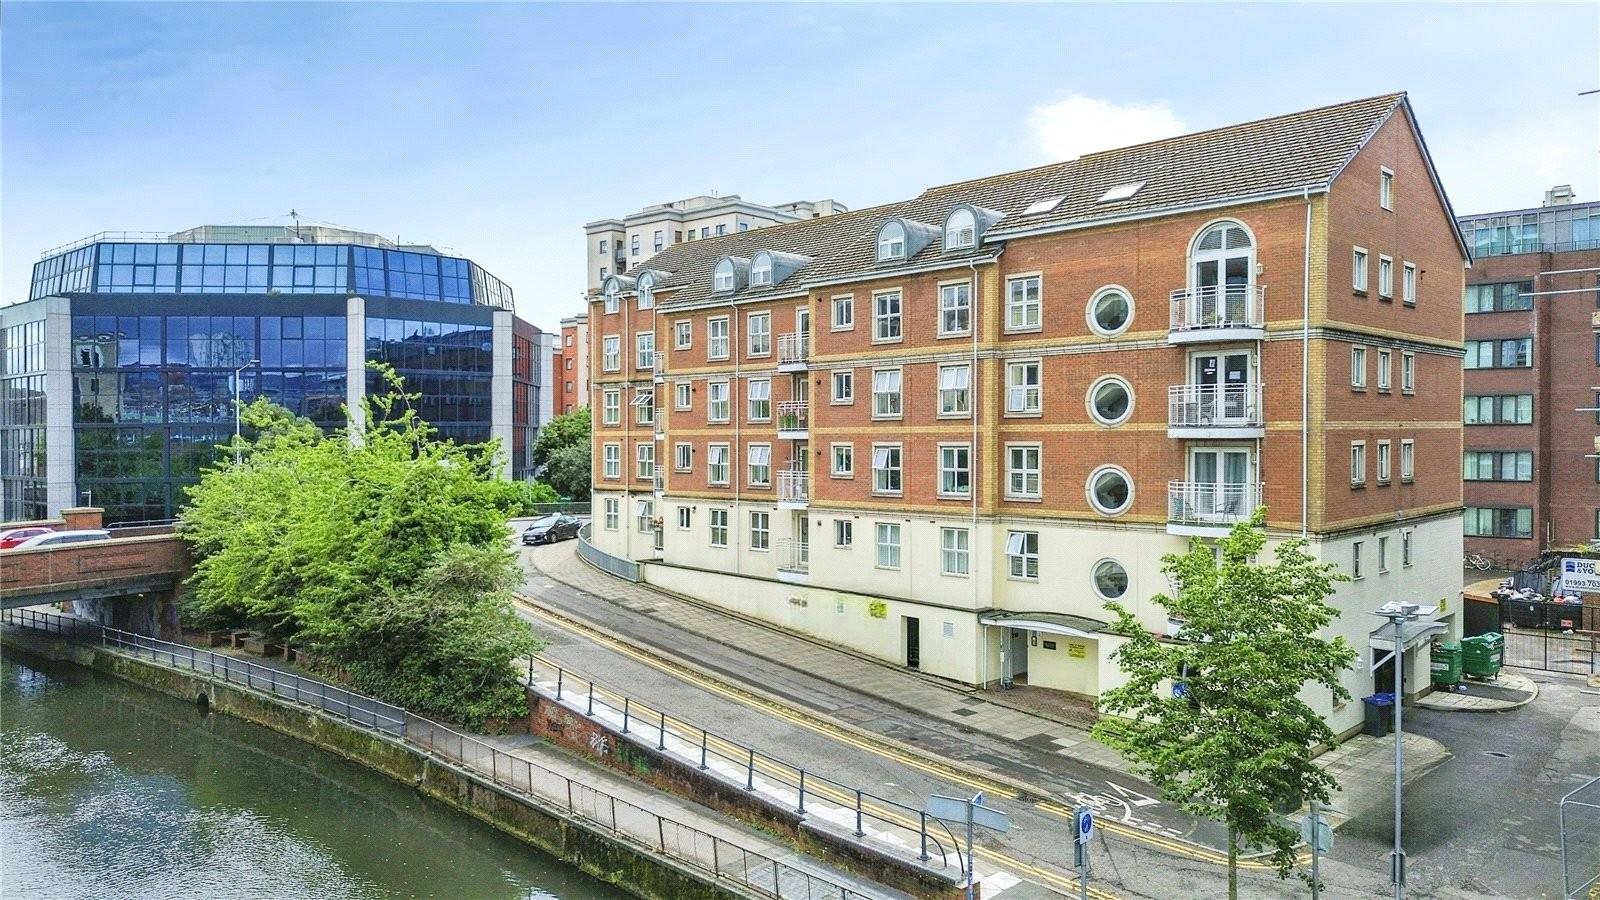
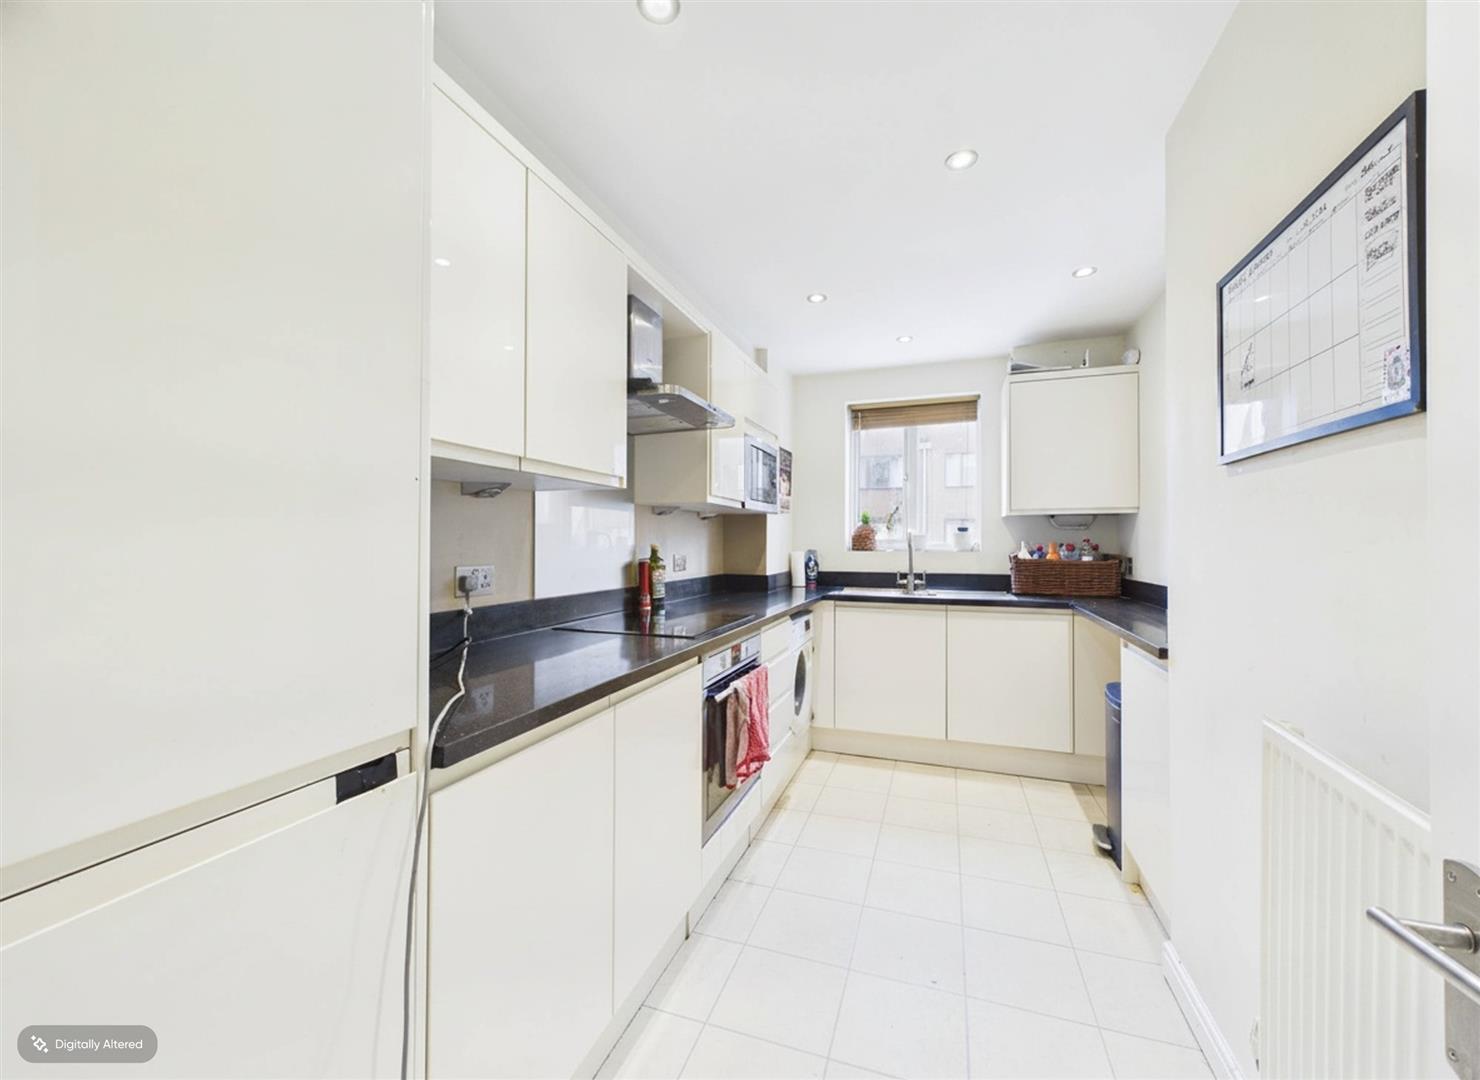
Located in the centre of Reading, this impressive three-bedroom duplex apartment offers generous living space, modern features and excellent access to local amenities and transport links.
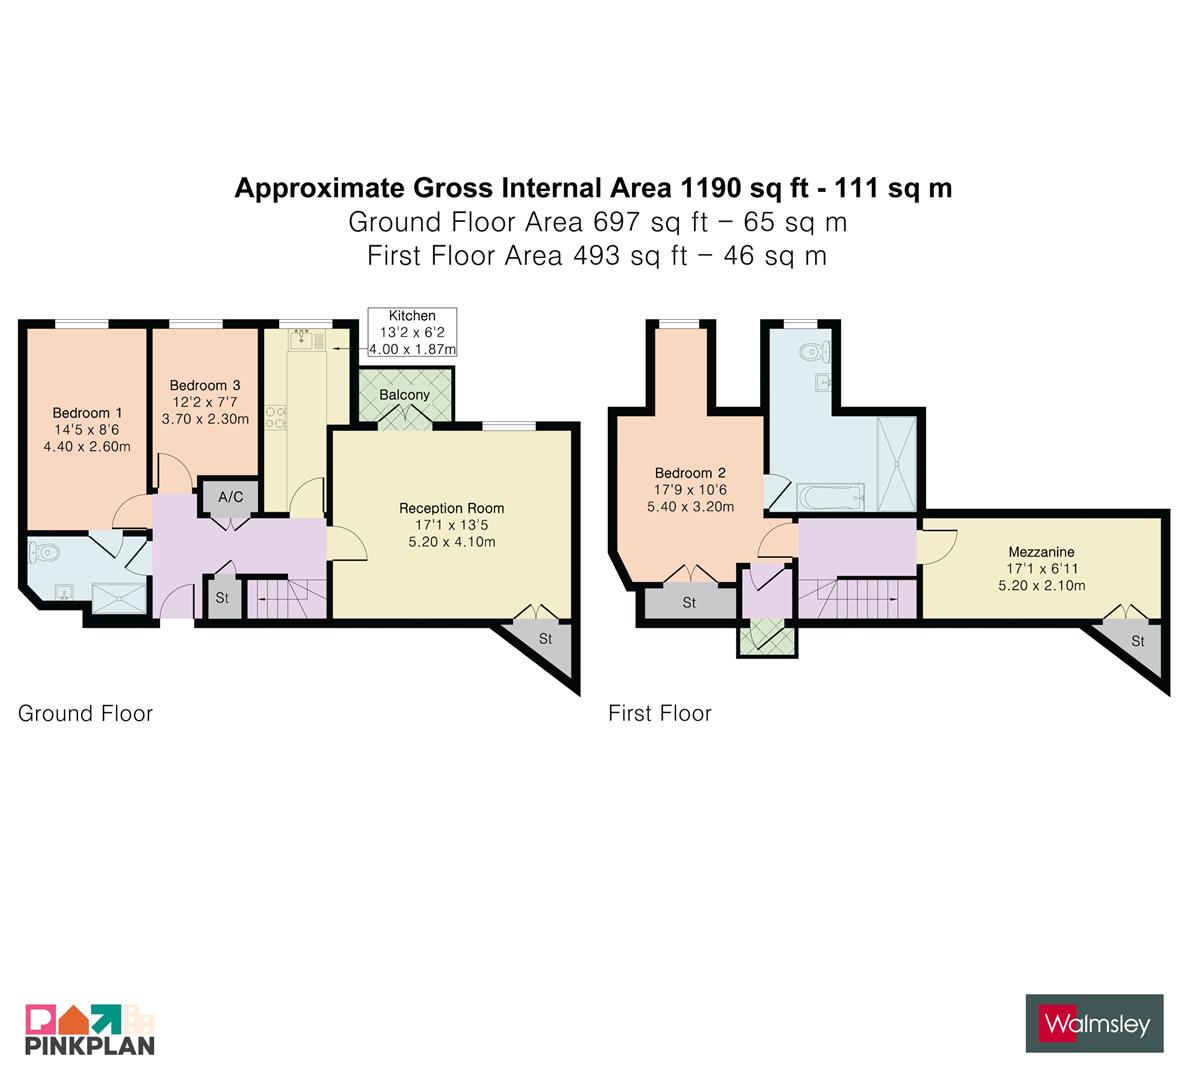
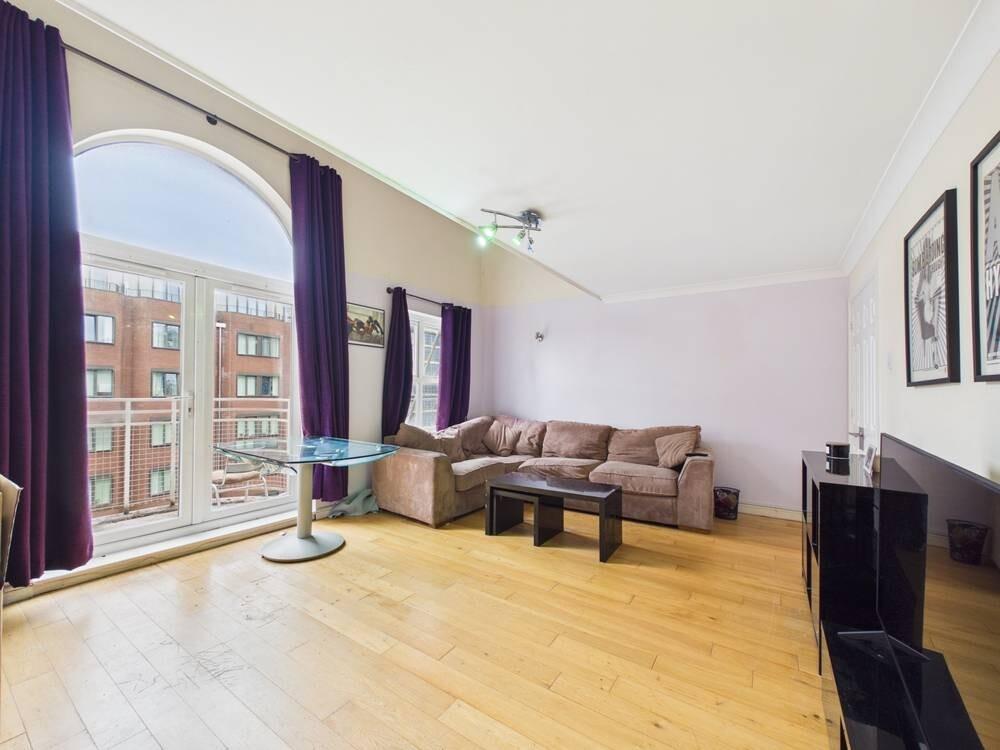
The property is thoughtfully arranged over two levels, with a bright and spacious open-plan lounge and dining area forming the heart of the home. Above, a mezzanine level provides a versatile additional space, currently used as a home office, ideal for remote working or as a second reception area.
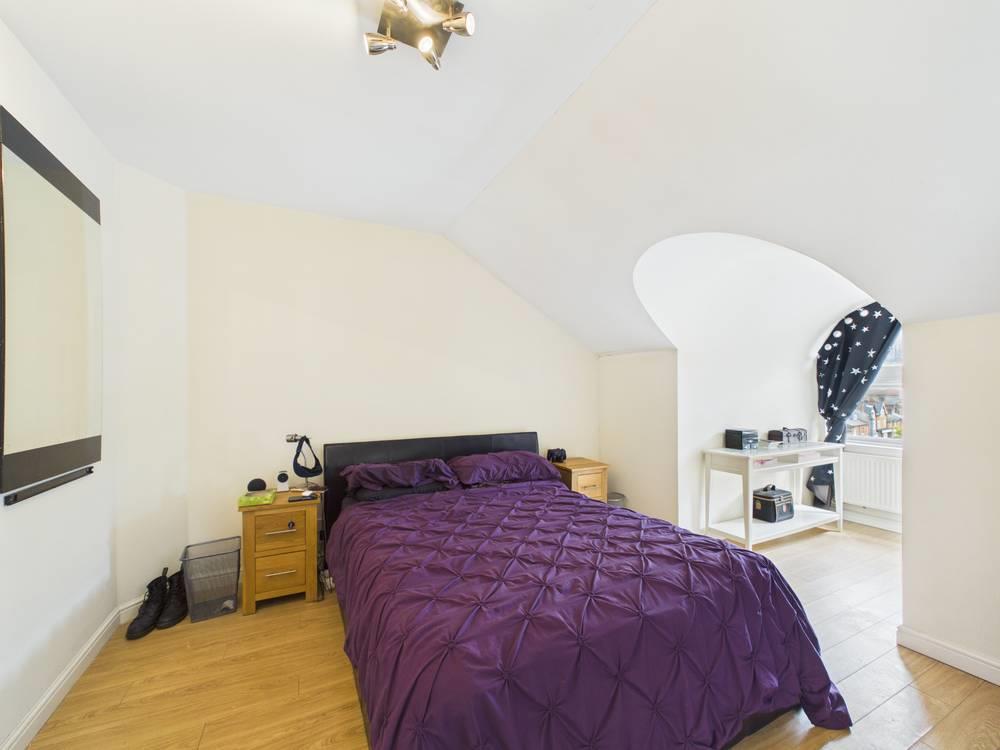
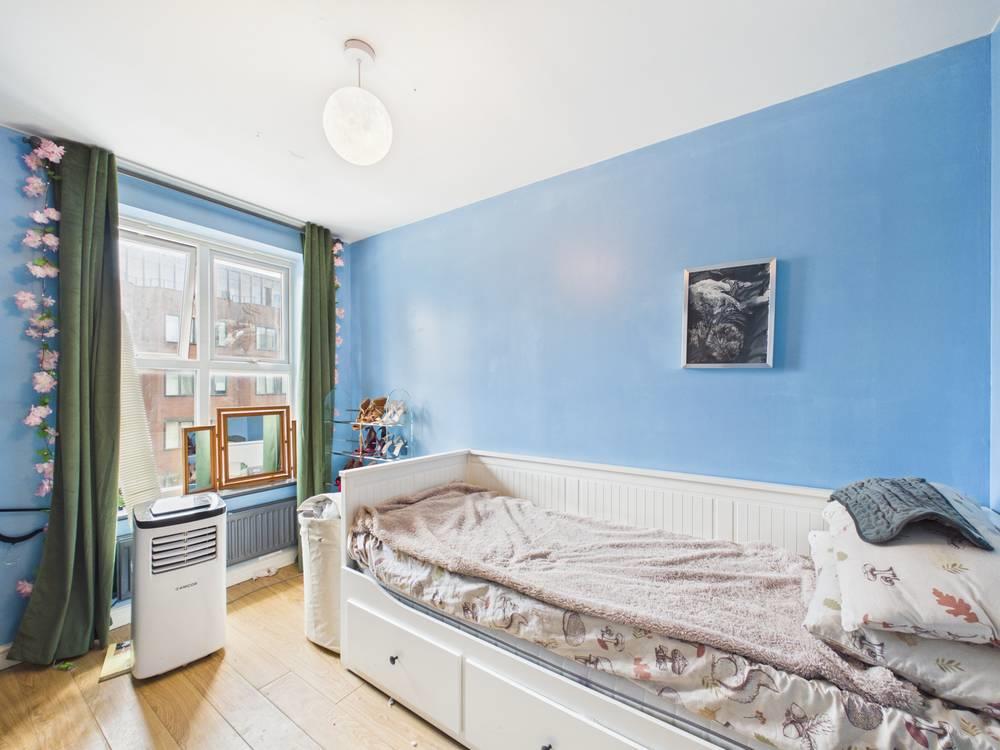
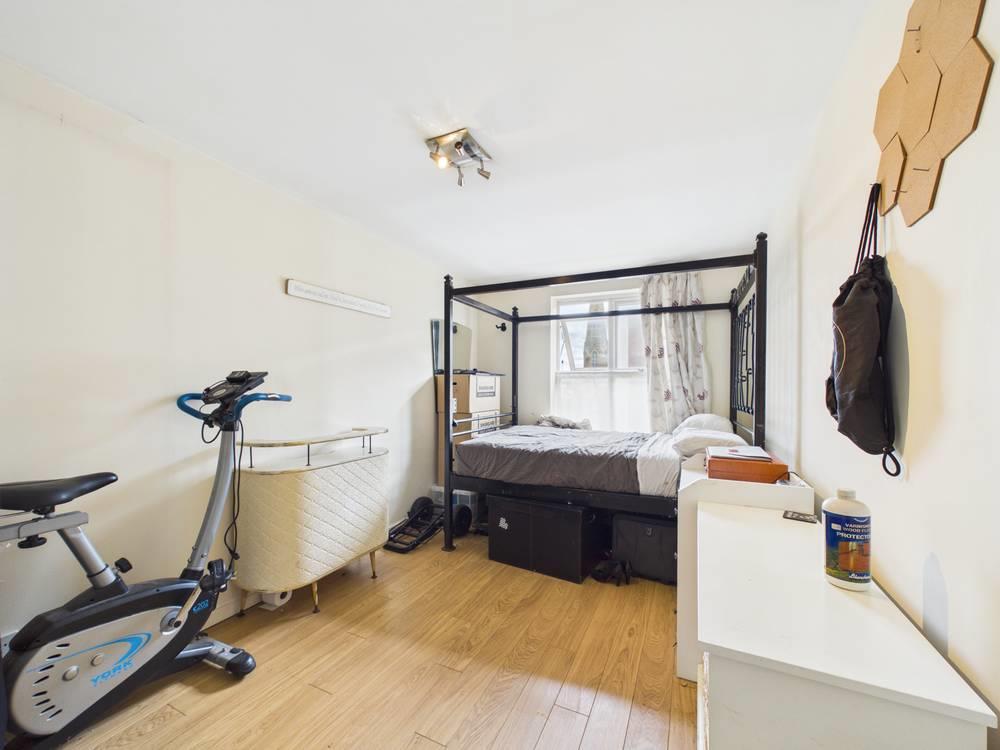
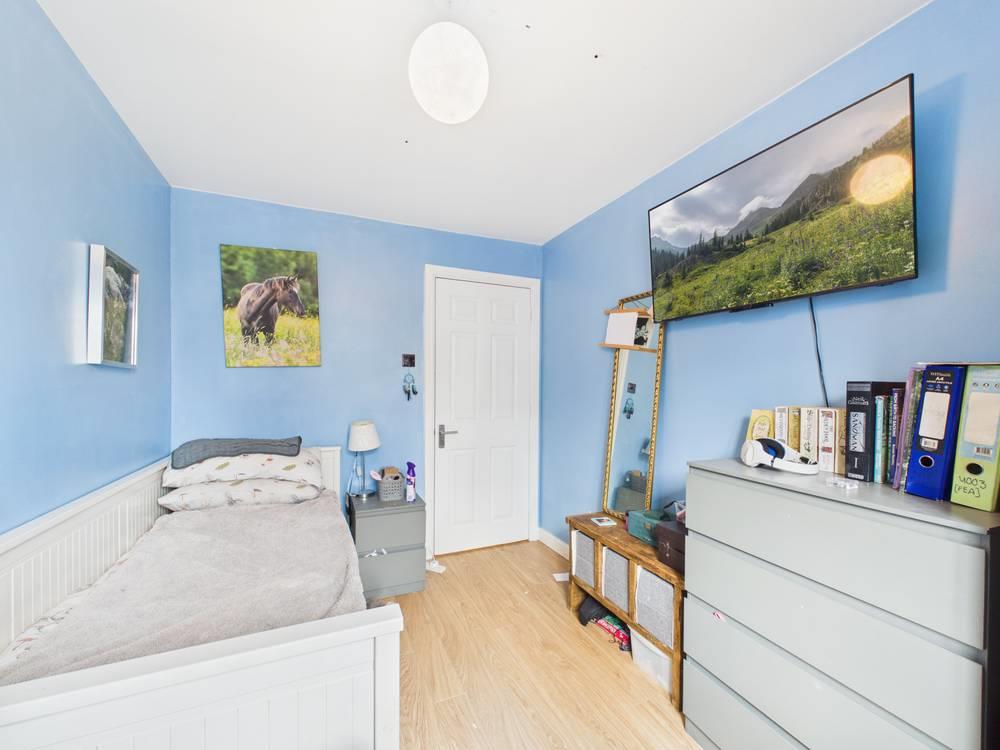
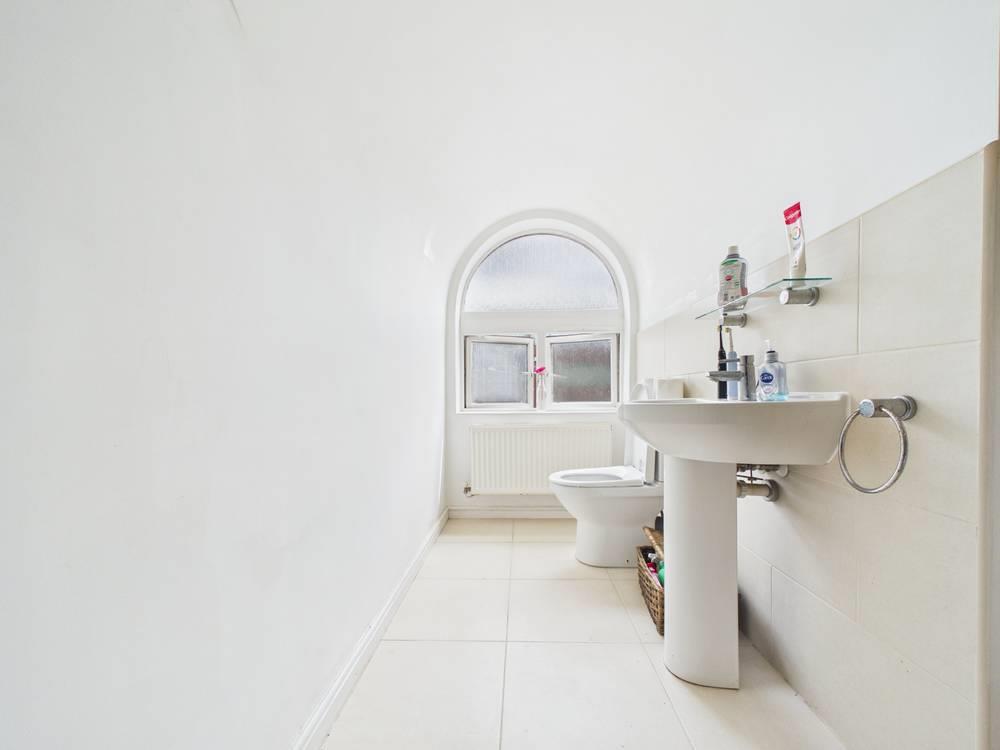
There are three bedrooms in total, including a particularly large principal bedroom with a stylish en-suite bathroom featuring both a separate bath and walk-in shower. A second bathroom serves the remaining bedrooms, making the layout practical for a range of buyers. Solid wood flooring runs throughout, adding a sleek and low-maintenance finish.
A private south-facing balcony offers a welcome outdoor retreat, while the development itself benefits from secure, upgraded car park access, an allocated parking space and a well-maintained, community-focused environment.
Positioned just a short walk from The Oracle shopping centre and approximately 10 minutes from Reading Station, the property is perfectly placed for commuters, with fast links into London Paddington and access to the Elizabeth Line.
This is an excellent opportunity to purchase a spacious and flexible home in a highly convenient and well-connected location. EPC - C, Council Tax - D
Ground Rent - £250.00
Service Charge- £1,200 per quarter
Lease years - 125 years with 99 remaining
*Please note that the AML fee covers the cost of carrying out the required identity and anti-money laundering checks. Once these checks have been completed the fee cannot be refunded even if the property does not go ahead.
Call Sales on:

Property Features
- Town centre location
- Duplex with mezzanine office
- Large open-plan living space
- South-facing balcony
- Allocated parking & secure entry
- Fast London links (Elizabeth Line)
- Lift Access
Property Summary
Located in the centre of Reading, this impressive three-bedroom duplex apartment offers generous living space, modern features and excellent access to local amenities and transport links.
The property is thoughtfully arranged over two levels, with a bright and spacious open-plan lounge and dining area forming the heart of the home. Above, a mezzanine level provides a versatile additional space, currently used as a home office, ideal for remote working or as a second reception area.
There are three bedrooms in total, including a particularly large principal bedroom with a stylish en-suite bathroom featuring both a separate bath and walk-in shower. A second bathroom serves the remaining bedrooms, making the layout practical for a range of buyers. Solid wood flooring runs throughout, adding a sleek and low-maintenance finish.
A private south-facing balcony offers a welcome outdoor retreat, while the development itself benefits from secure, upgraded car park access, an allocated parking space and a well-maintained, community-focused environment.
Positioned just a short walk from The Oracle shopping centre and approximately 10 minutes from Reading Station, the property is perfectly placed for commuters, with fast links into London Paddington and access to the Elizabeth Line.
This is an excellent opportunity to purchase a spacious and flexible home in a highly convenient and well-connected location. EPC - C, Council Tax - D
Ground Rent - £250.00
Service Charge- £1,200 per quarter
Lease years - 125 years with 99 remaining
*Please note that the AML fee covers the cost of carrying out the required identity and anti-money laundering checks. Once these checks have been completed the fee cannot be refunded even if the property does not go ahead.
The property is thoughtfully arranged over two levels, with a bright and spacious open-plan lounge and dining area forming the heart of the home. Above, a mezzanine level provides a versatile additional space, currently used as a home office, ideal for remote working or as a second reception area.
There are three bedrooms in total, including a particularly large principal bedroom with a stylish en-suite bathroom featuring both a separate bath and walk-in shower. A second bathroom serves the remaining bedrooms, making the layout practical for a range of buyers. Solid wood flooring runs throughout, adding a sleek and low-maintenance finish.
A private south-facing balcony offers a welcome outdoor retreat, while the development itself benefits from secure, upgraded car park access, an allocated parking space and a well-maintained, community-focused environment.
Positioned just a short walk from The Oracle shopping centre and approximately 10 minutes from Reading Station, the property is perfectly placed for commuters, with fast links into London Paddington and access to the Elizabeth Line.
This is an excellent opportunity to purchase a spacious and flexible home in a highly convenient and well-connected location. EPC - C, Council Tax - D
Ground Rent - £250.00
Service Charge- £1,200 per quarter
Lease years - 125 years with 99 remaining
*Please note that the AML fee covers the cost of carrying out the required identity and anti-money laundering checks. Once these checks have been completed the fee cannot be refunded even if the property does not go ahead.
Full Details
Bedroom 1 4.39m x 2.59m (14'5 x 8'6)
Bedroom 3 3.71m x 2.31m (12'2 x 7'7)
Bedroom 2 5.41m x 3.20m (17'9 x 10'6)
Kitchen 4.01m x 1.88m (13'2 x 6'2)
Reception Room 5.21m x 4.09m (17'1 x 13'5)
Mezzanine 5.21m x 2.11m (17'1 x 6'11)