Patrick Road, Caversham, Reading, RG4 8DD
£525,000
Freehold





Terraced House
2
3
2
1/19
Key Features
- Three double bedrooms
- Kitchen/breakfast room
- Central location
- West facing garden
- Beautifully presented
- En-suite
Full Description
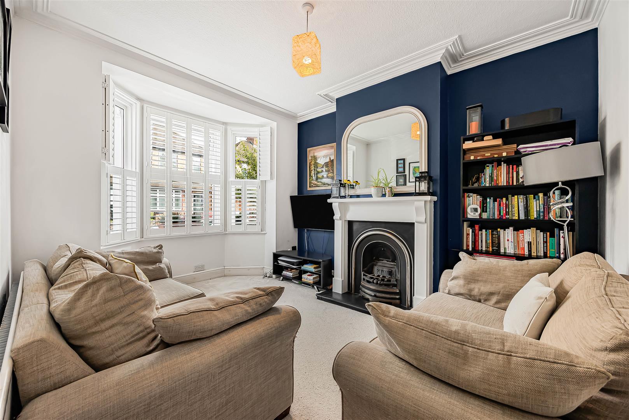
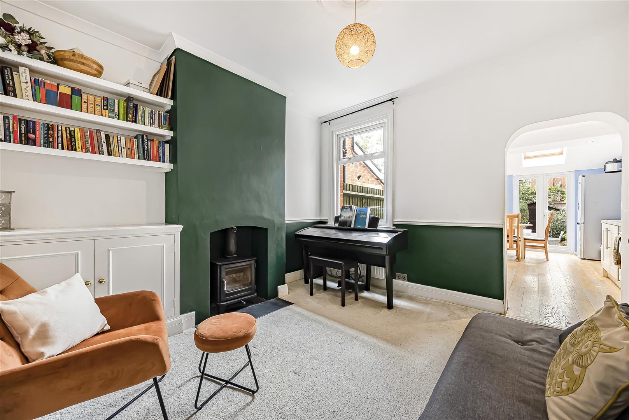
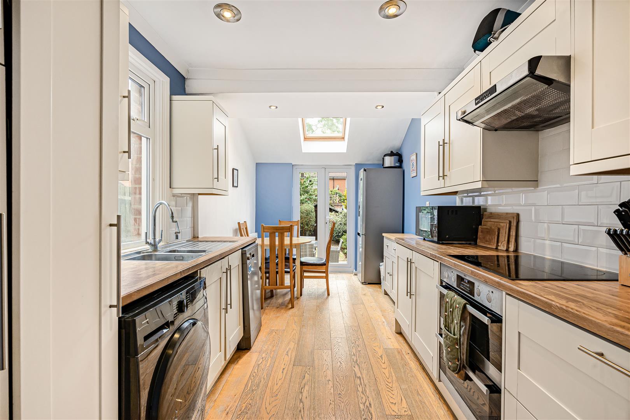
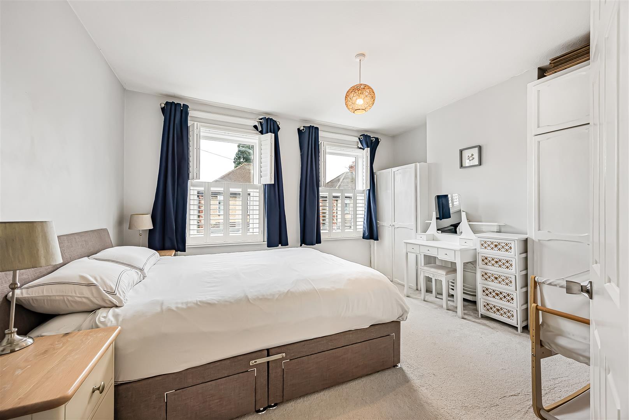
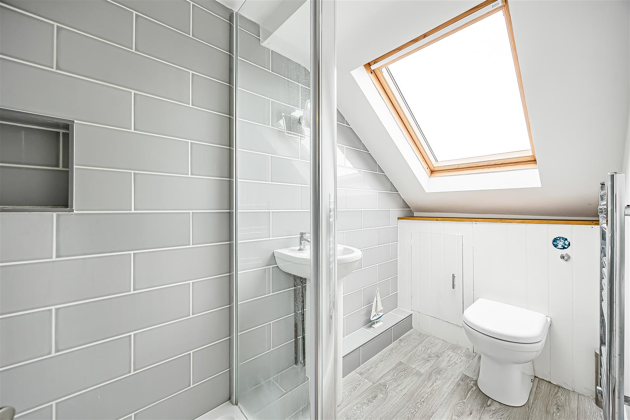
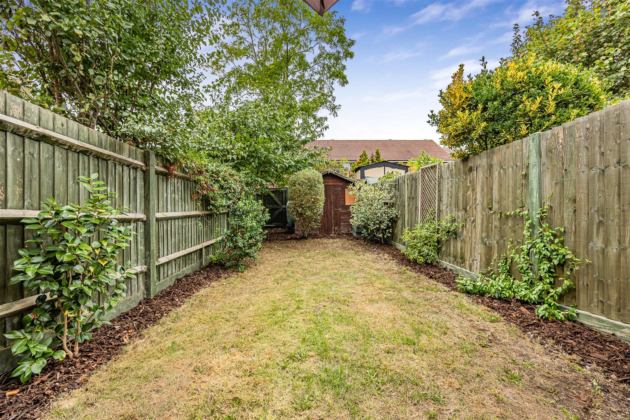
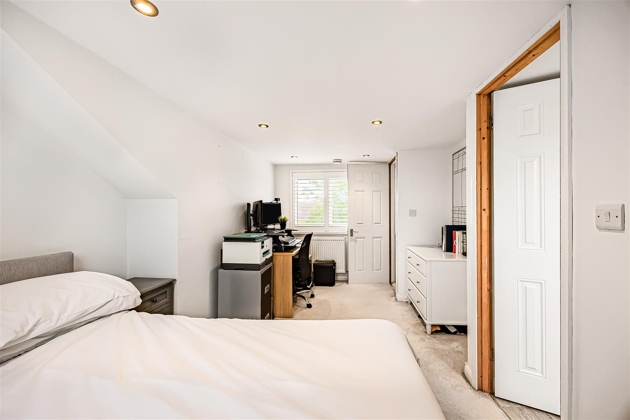
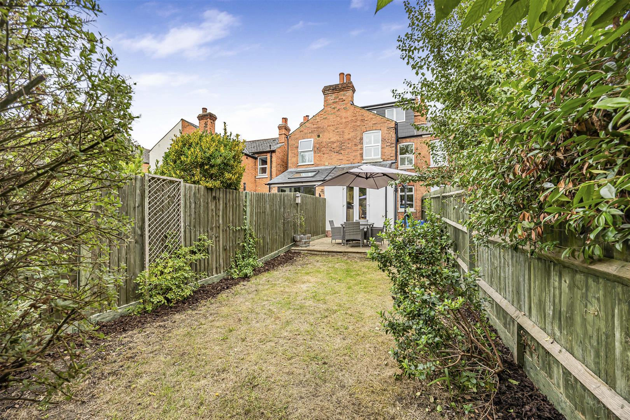
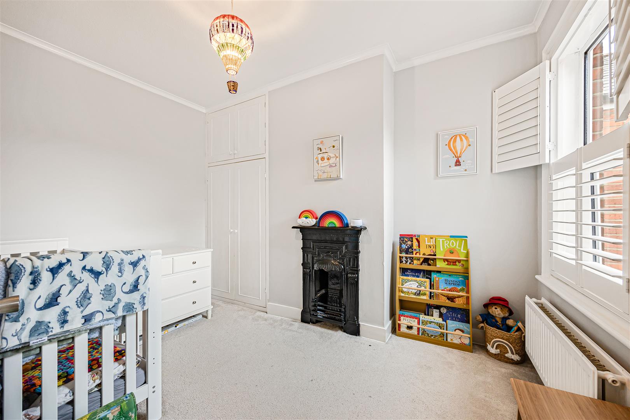
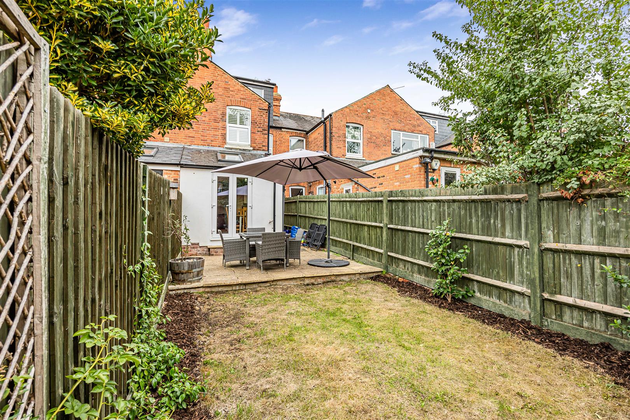
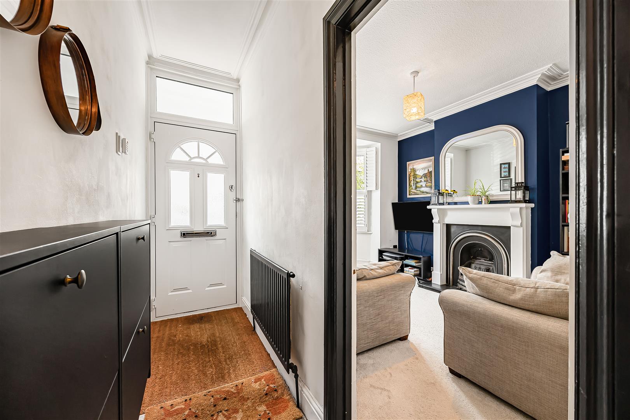
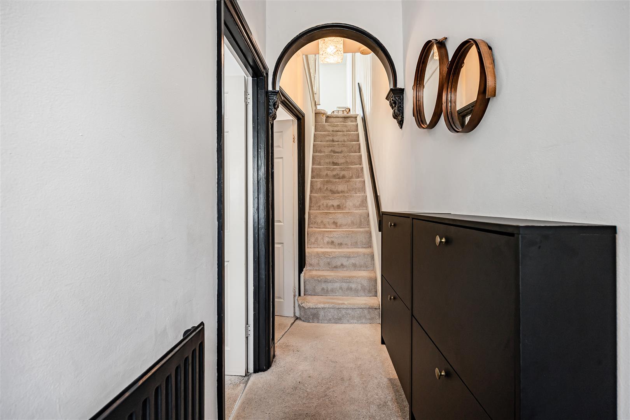
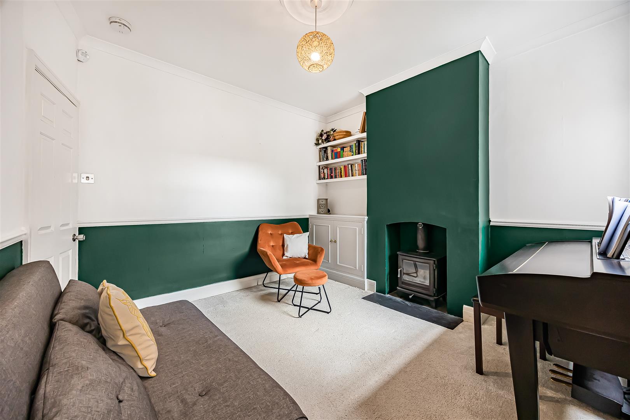
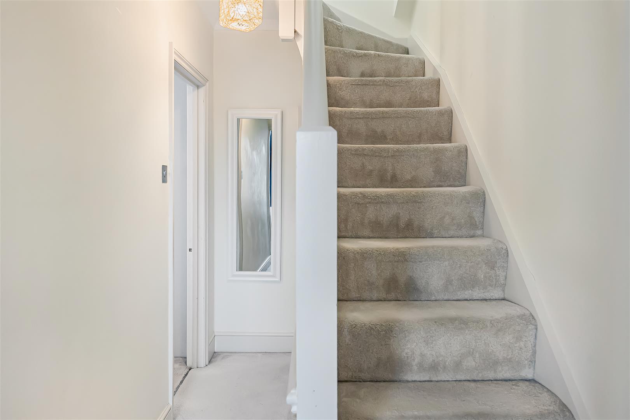
A well-presented and spacious three story Victorian property, retaining much character and charm, situated in a quiet cul-de-sac location. The light and airy accommodation comprises: entrance hall, sitting room with feature fireplace, dining room (with wood burner), modern kitchen/breakfast room with French doors to garden, two double bedrooms and large bathroom to the first floor and third double bedroom to the second with en-suite shower room. Externally the property boasts a private landscaped west facing rear garden and rear pedestrian access. Further benefits include; UPVC double glazing and gas central heating.
Patrick Road is sought-after location, the property offers excellent access to both Reading town centre and Caversham, with a wide range of shops, pubs, restaurants, and leisure facilities nearby, including the popular Thames Lido. The River Thames and Reading Station are within walking distance, making this an ideal location for commuters, with fast trains to London Paddington (approx. 25 minutes) and services on the Elizabeth Line.
Council tax band - C
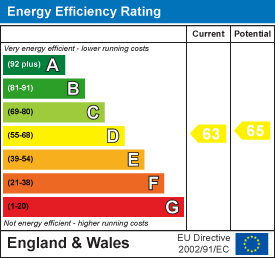
EPC - D
Call Sales on:

Property Features
- Three double bedrooms
- Kitchen/breakfast room
- Central location
- West facing garden
- Beautifully presented
- En-suite
Property Summary
A well-presented and spacious three story Victorian property, retaining much character and charm, situated in a quiet cul-de-sac location. The light and airy accommodation comprises: entrance hall, sitting room with feature fireplace, dining room (with wood burner), modern kitchen/breakfast room with French doors to garden, two double bedrooms and large bathroom to the first floor and third double bedroom to the second with en-suite shower room. Externally the property boasts a private landscaped west facing rear garden and rear pedestrian access. Further benefits include; UPVC double glazing and gas central heating.
Patrick Road is sought-after location, the property offers excellent access to both Reading town centre and Caversham, with a wide range of shops, pubs, restaurants, and leisure facilities nearby, including the popular Thames Lido. The River Thames and Reading Station are within walking distance, making this an ideal location for commuters, with fast trains to London Paddington (approx. 25 minutes) and services on the Elizabeth Line.
Council tax band - C
EPC - D
Patrick Road is sought-after location, the property offers excellent access to both Reading town centre and Caversham, with a wide range of shops, pubs, restaurants, and leisure facilities nearby, including the popular Thames Lido. The River Thames and Reading Station are within walking distance, making this an ideal location for commuters, with fast trains to London Paddington (approx. 25 minutes) and services on the Elizabeth Line.
Council tax band - C
EPC - D
Full Details
Living Room 4.19m x 3.15m (13'9 x 10'4)
Dining Room 4.47m x 3.53m (14'8 x 11'7)
Kitchen/ Dining Room 5.26m x 2.54m (17'3 x 8'4)
Bedroom 1 5.21m x 4.19m (17'1 x 13'9 )
Bedroom 2 4.19m x 3.48m (13'9 x 11'5)
Bedroom 3 3.53m x 2.51m (11'7 x 8'3)