Priory Avenue, Caversham, Reading, RG4 7SE
Guide Price -
£500,000
Freehold









Terraced House
3
3
1
1/16
Key Features
- Substantial Victorian property
- Central Caversham location
- Three receptions rooms
- Downstairs cloakroom
- Three double bedrooms
- First floor bathroom
- First floor cloakroom
- Staircase to usable space
Full Description
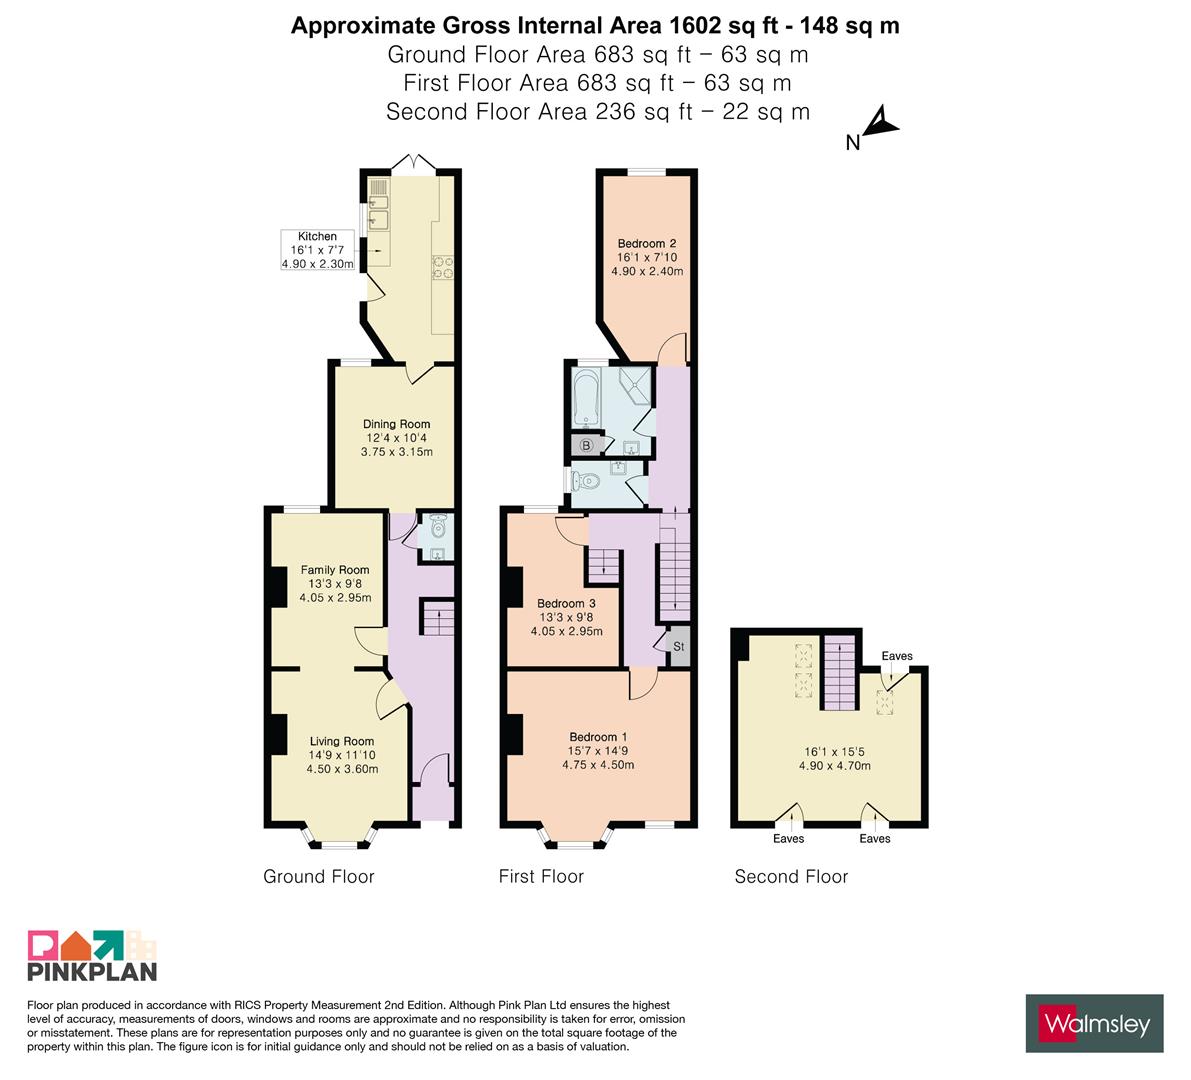
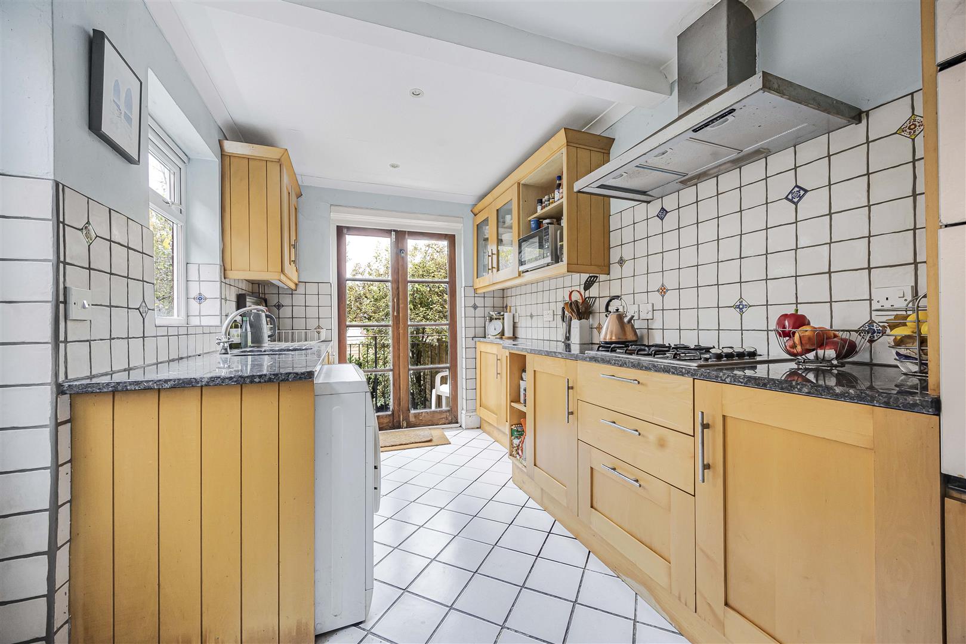
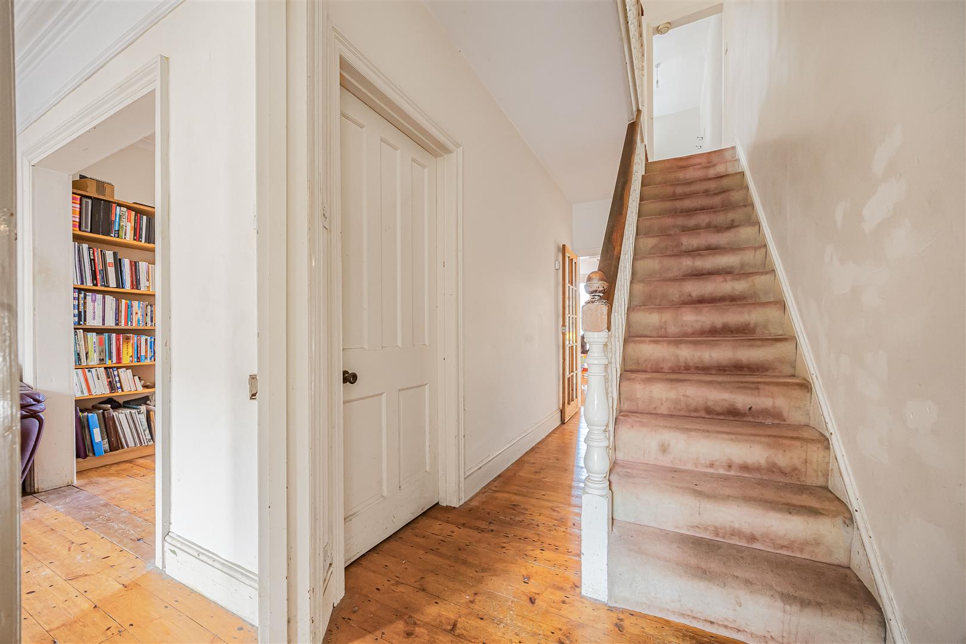
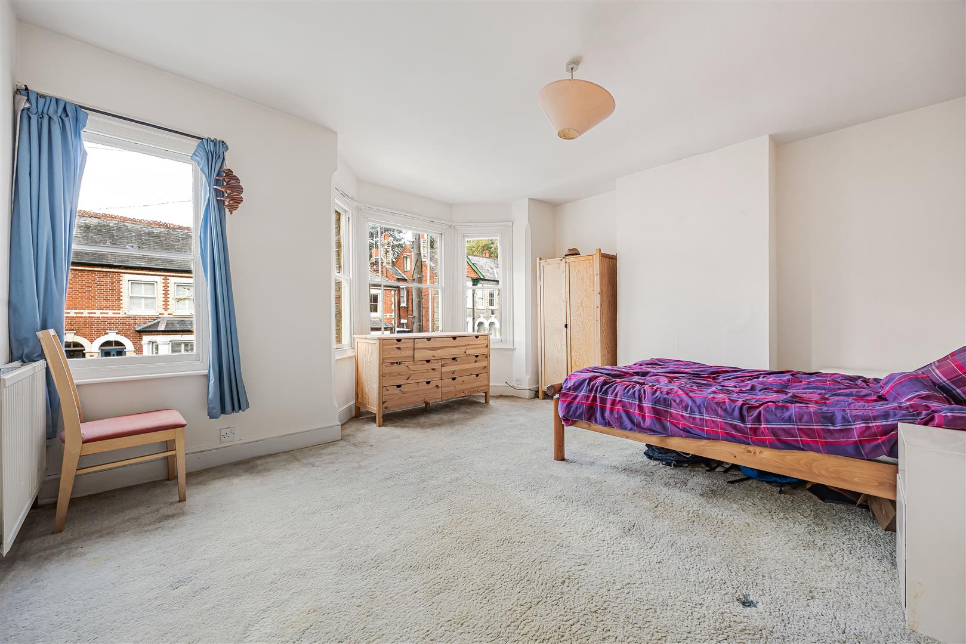
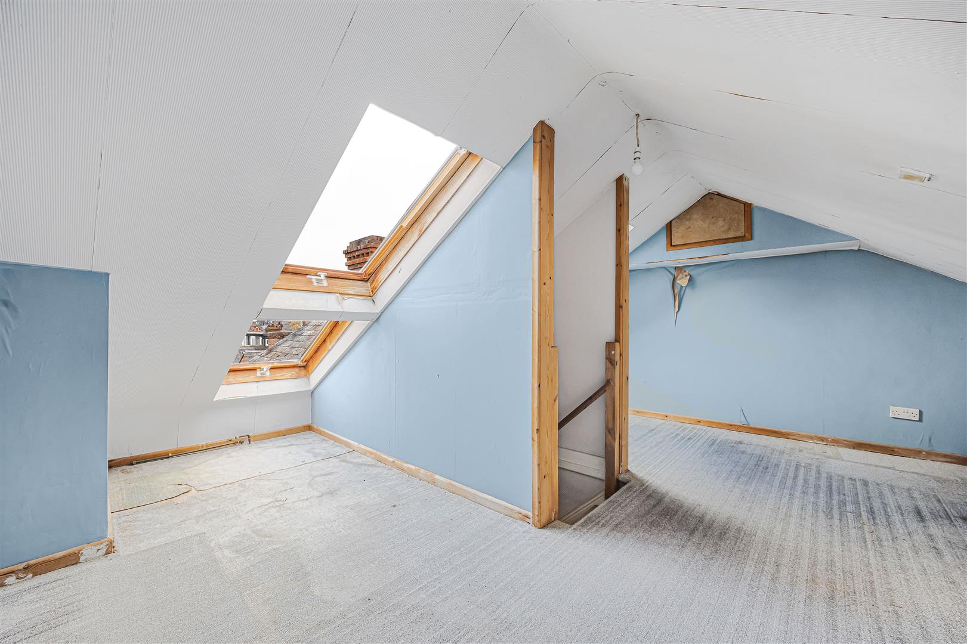
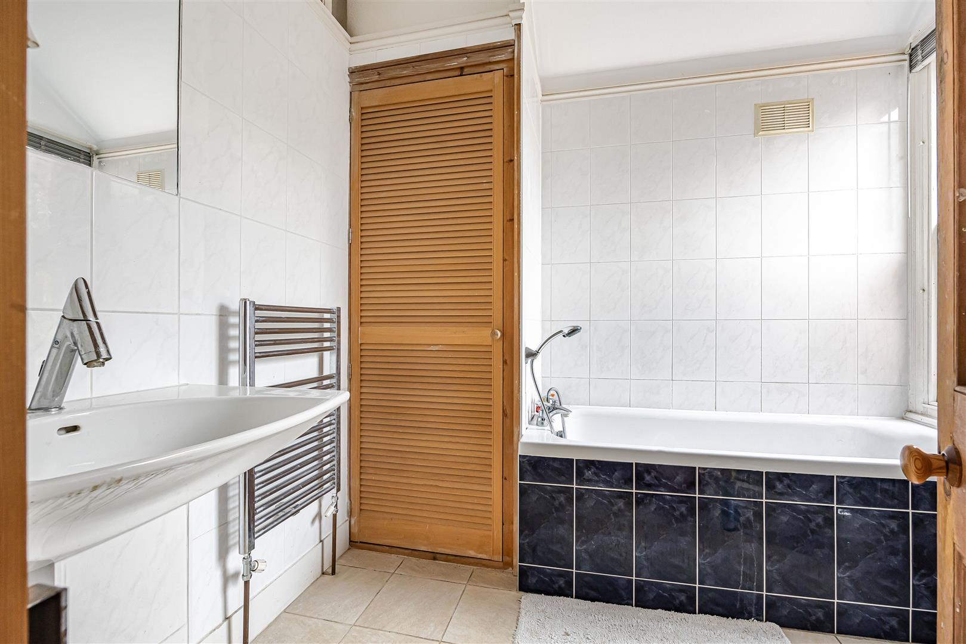
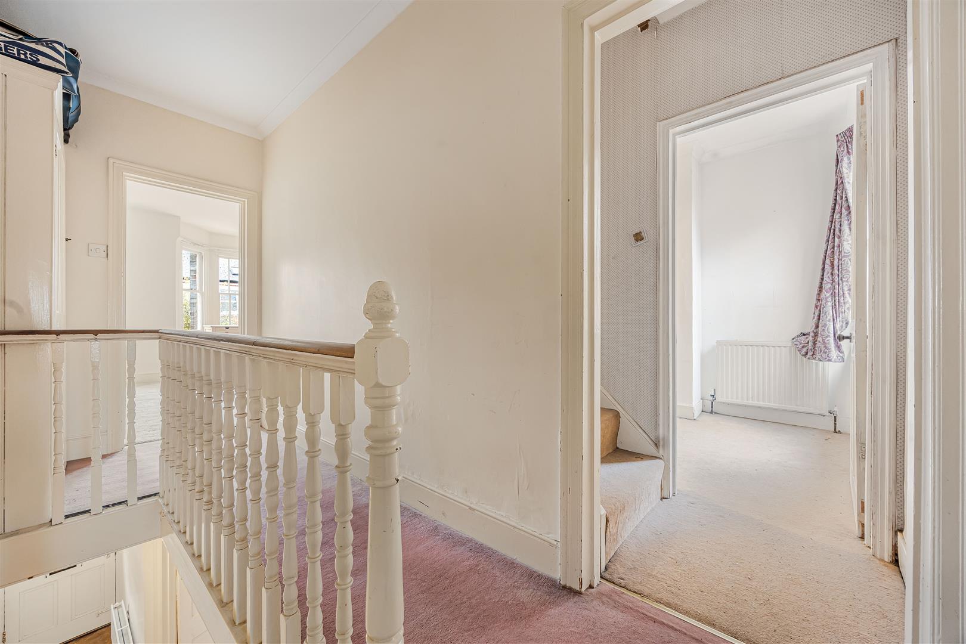
This large terraced home is located in a quiet spot close to the centre of Caversham. The property is in need of some updating and renovation. The accommodation spanning 1600sqft over three floors comprises; entrance hall, downstairs cloakroom, sitting room and family room with feature fireplaces, dining room, kitchen (with granite worktops) and French doors leading to a raised brick patio overlooking the garden. On the first floor are three double bedrooms, bathroom and with separate cloakroom, a staircase gives access to a useable loft space on the second floor with three Velux windows.
Externally the property offers a private, enclosed rear patio and garden with a raised flower bed, a productive plum tree and pedestrian rear access. There is residential permit parking to the front.
Further benefits include gas central heating via a new Logic boiler, original features include picture rails and sash windows in good working order.
Offered for sale with no onward chain.
Caversham enjoys a vibrant centre which boasts a fantastic array of shops and restaurants. The area is very popular with families, benefitting as it does from a number of highly regarded nurseries and schools. There are a great range of recreational facilities in the immediate locale, including parks, rowing and canoe clubs, gyms, tennis and golf clubs. This property is conveniently situated within walking distance of Reading town centre, the river Thames and the train station, with its frequent fast service to London Paddington (approx. 25mins).
EPC - D Council Tax Band - D
Call Sales on:

Property Features
- Substantial Victorian property
- Central Caversham location
- Three receptions rooms
- Downstairs cloakroom
- Three double bedrooms
- First floor bathroom
- First floor cloakroom
- Staircase to usable space
Property Summary
This large terraced home is located in a quiet spot close to the centre of Caversham. The property is in need of some updating and renovation. The accommodation spanning 1600sqft over three floors comprises; entrance hall, downstairs cloakroom, sitting room and family room with feature fireplaces, dining room, kitchen (with granite worktops) and French doors leading to a raised brick patio overlooking the garden. On the first floor are three double bedrooms, bathroom and with separate cloakroom, a staircase gives access to a useable loft space on the second floor with three Velux windows.
Externally the property offers a private, enclosed rear patio and garden with a raised flower bed, a productive plum tree and pedestrian rear access. There is residential permit parking to the front.
Further benefits include gas central heating via a new Logic boiler, original features include picture rails and sash windows in good working order.
Offered for sale with no onward chain.
Caversham enjoys a vibrant centre which boasts a fantastic array of shops and restaurants. The area is very popular with families, benefitting as it does from a number of highly regarded nurseries and schools. There are a great range of recreational facilities in the immediate locale, including parks, rowing and canoe clubs, gyms, tennis and golf clubs. This property is conveniently situated within walking distance of Reading town centre, the river Thames and the train station, with its frequent fast service to London Paddington (approx. 25mins).
EPC - D Council Tax Band - D
Externally the property offers a private, enclosed rear patio and garden with a raised flower bed, a productive plum tree and pedestrian rear access. There is residential permit parking to the front.
Further benefits include gas central heating via a new Logic boiler, original features include picture rails and sash windows in good working order.
Offered for sale with no onward chain.
Caversham enjoys a vibrant centre which boasts a fantastic array of shops and restaurants. The area is very popular with families, benefitting as it does from a number of highly regarded nurseries and schools. There are a great range of recreational facilities in the immediate locale, including parks, rowing and canoe clubs, gyms, tennis and golf clubs. This property is conveniently situated within walking distance of Reading town centre, the river Thames and the train station, with its frequent fast service to London Paddington (approx. 25mins).
EPC - D Council Tax Band - D