Shepherds Lane, Caversham, Reading, RG4 7JL
Guide Price -
£1,000,000
Freehold







Detached House
2
3
2
1/29
Key Features
- Desirable lane in Caversham Heights
- Scope for further expansion and conversion (subject to usual consents)
- Generous driveway parking
- Large rear garden
- Council tax band G
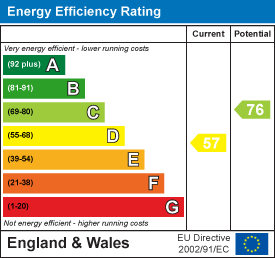
- EPC rating D
Full Description
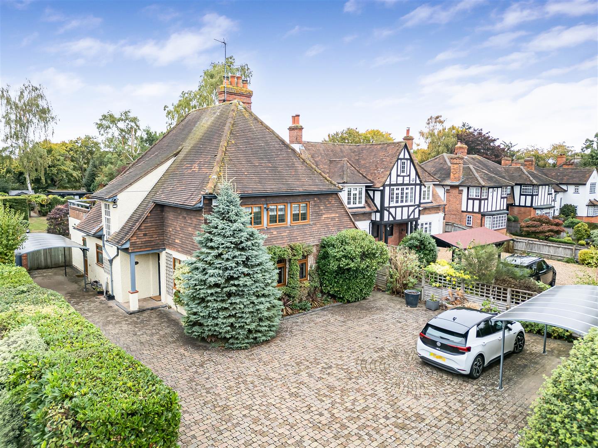
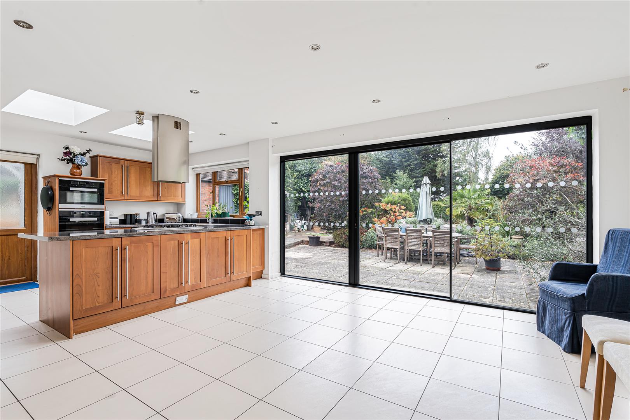
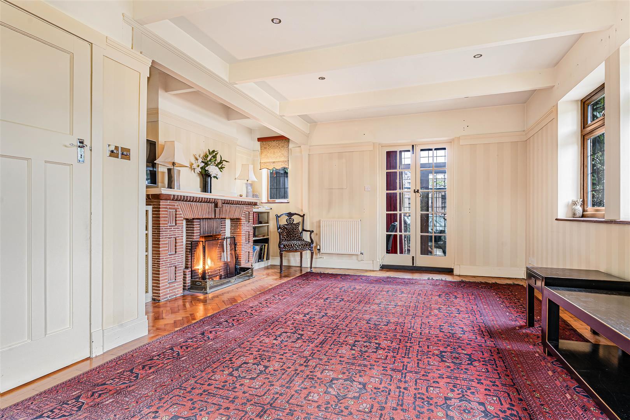
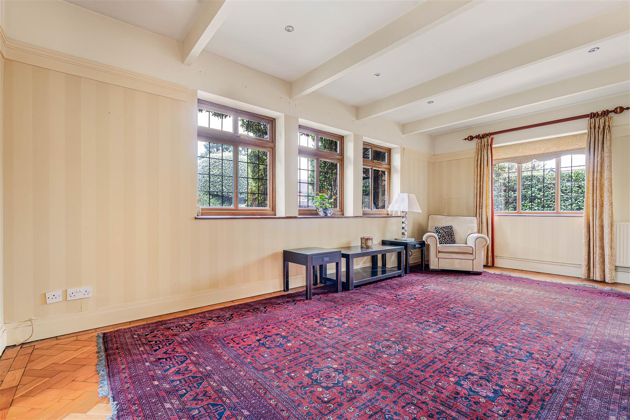
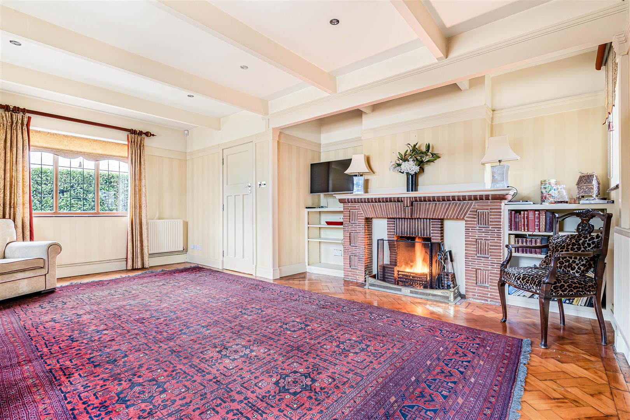
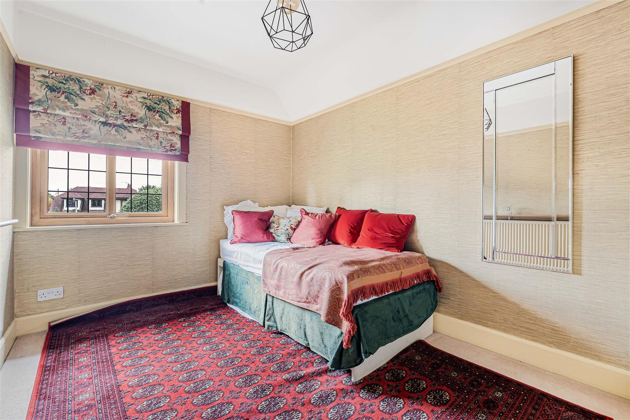
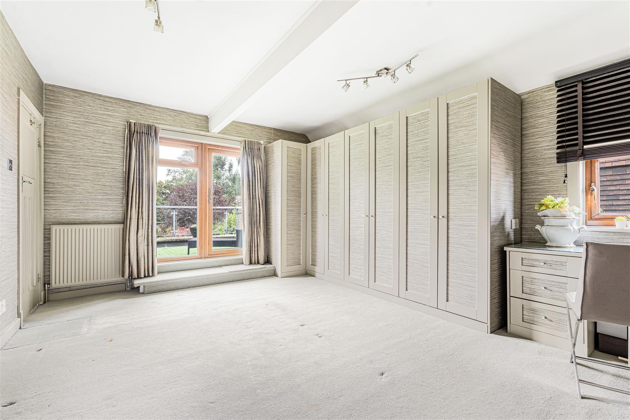
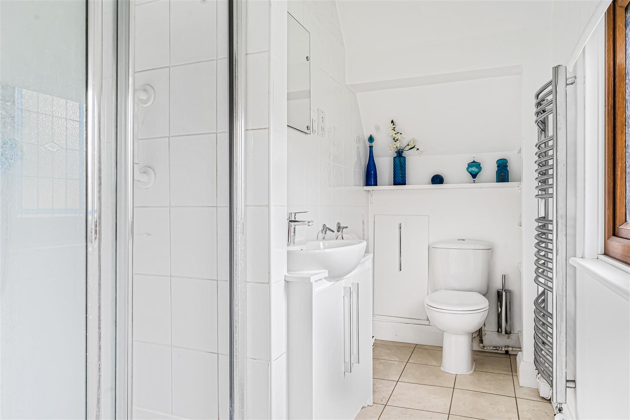
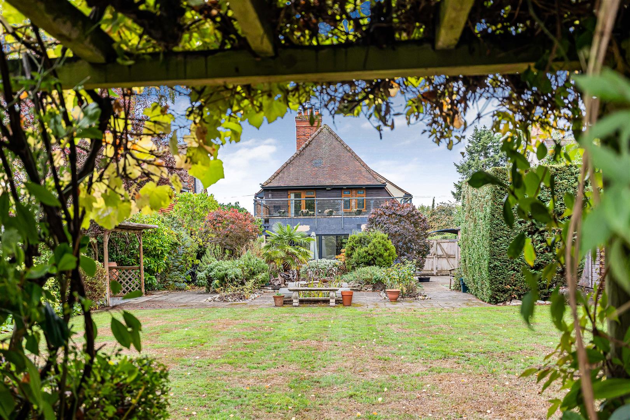
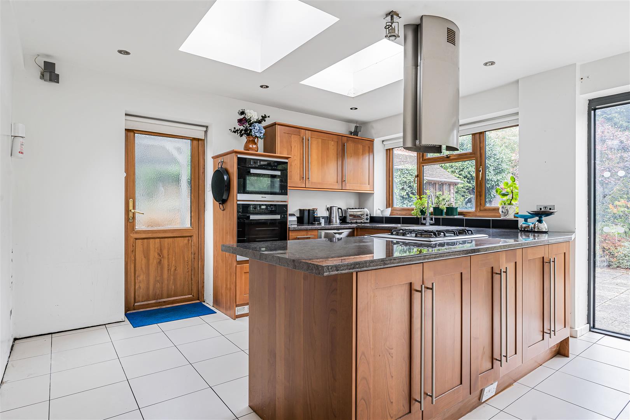
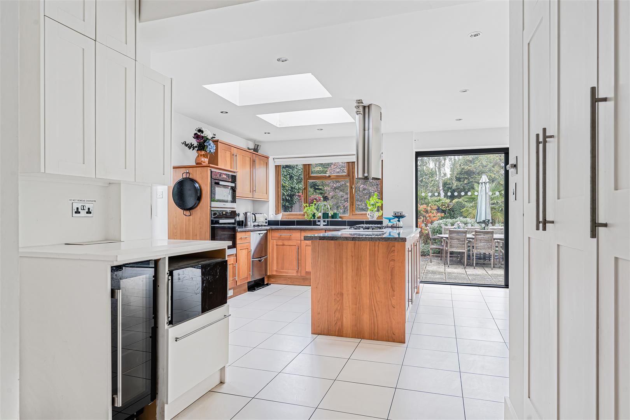
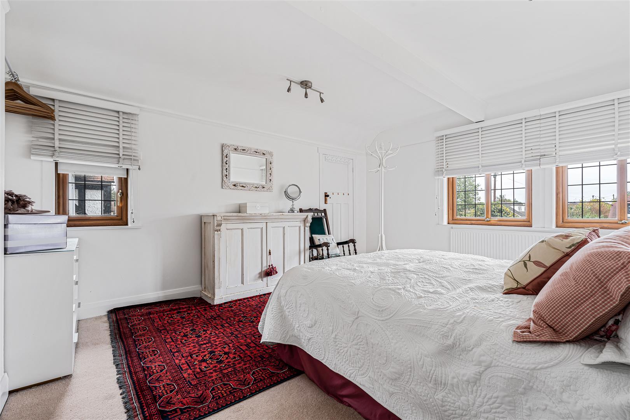
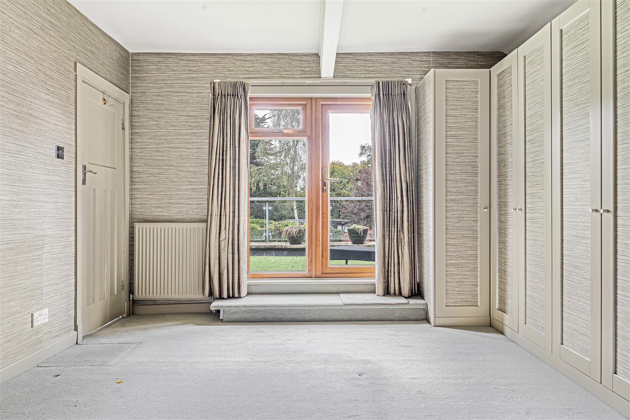
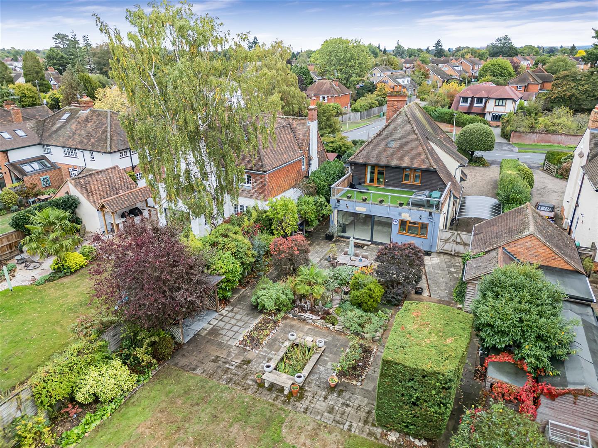
Walmsley Estate Agency are delighted to bring to the market this 1930s detached property, situated on a highly regarded road in Caversham Heights. The property has been extended, combining period character with modern living, while offering further scope for enlargement and a potential loft conversion (subject to the usual planning permissions and building regulations). The rear extension creates an open-plan kitchen/dining room benefiting from underfloor heating, roof lanterns and large sliding patio doors opening onto the garden. There is a separate utility room with a sink, WC and ample storage. The original part of the house retains parquet flooring throughout the ground floor and comprises a large dual-aspect living room with an original fireplace and study area with French doors. There is also a further reception room with a wood-burning stove. The generous landing provides access to three double bedrooms, with the principal bedroom benefiting from built-in wardrobes, an en-suite shower room and access to a large terrace with glass balustrading overlooking the garden.
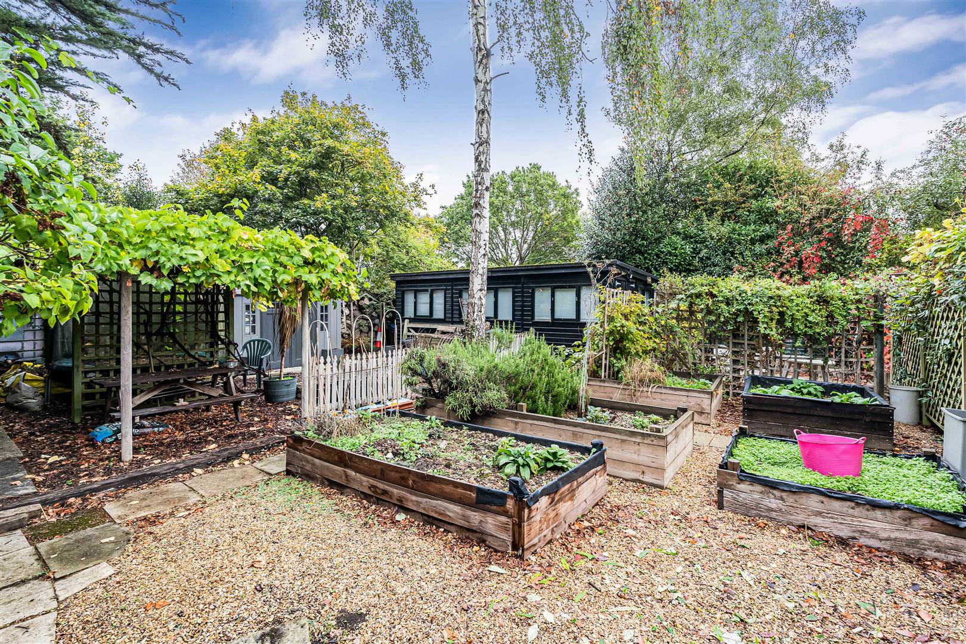
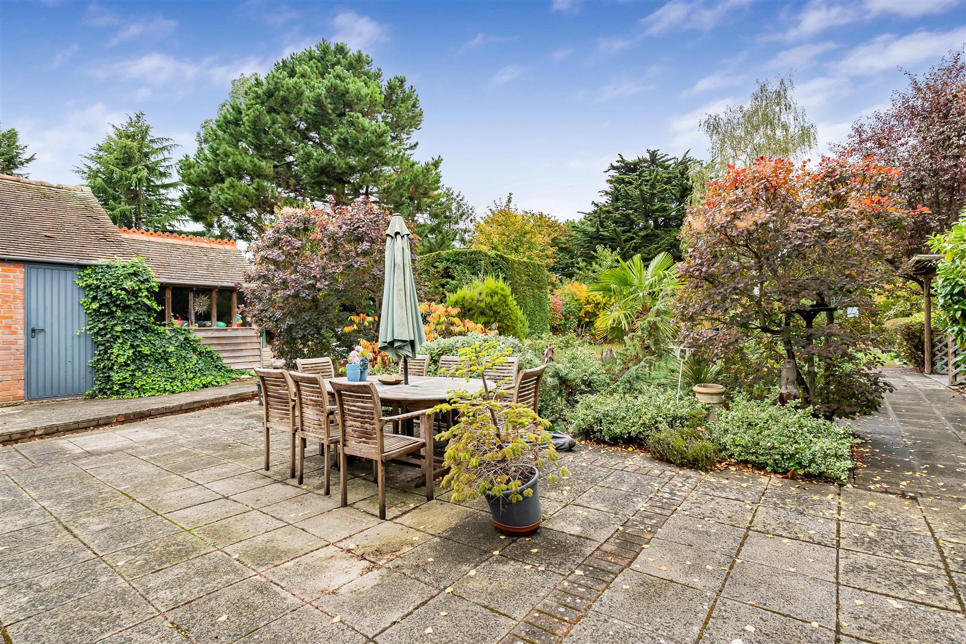
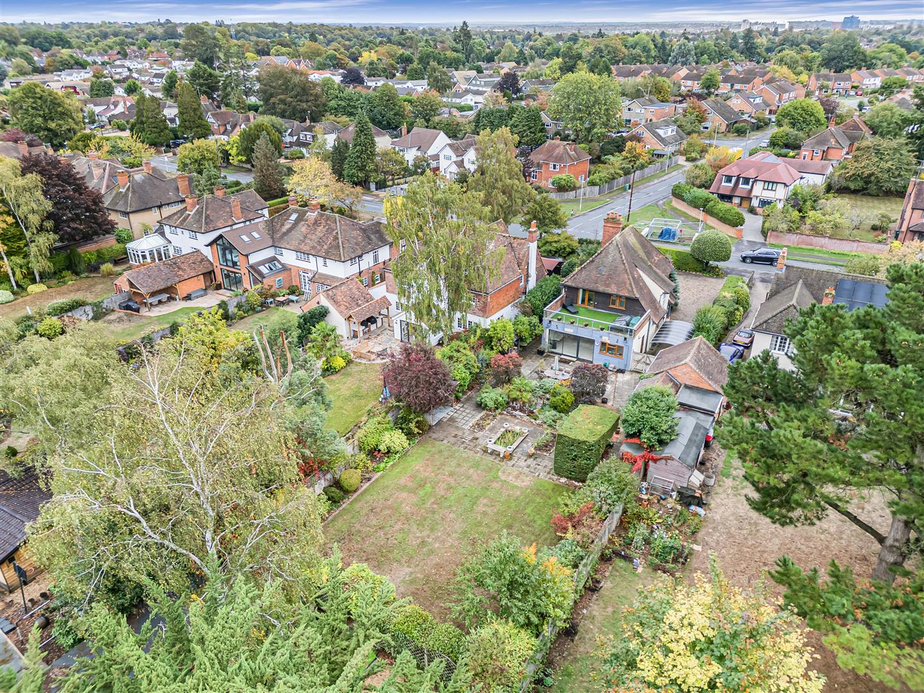
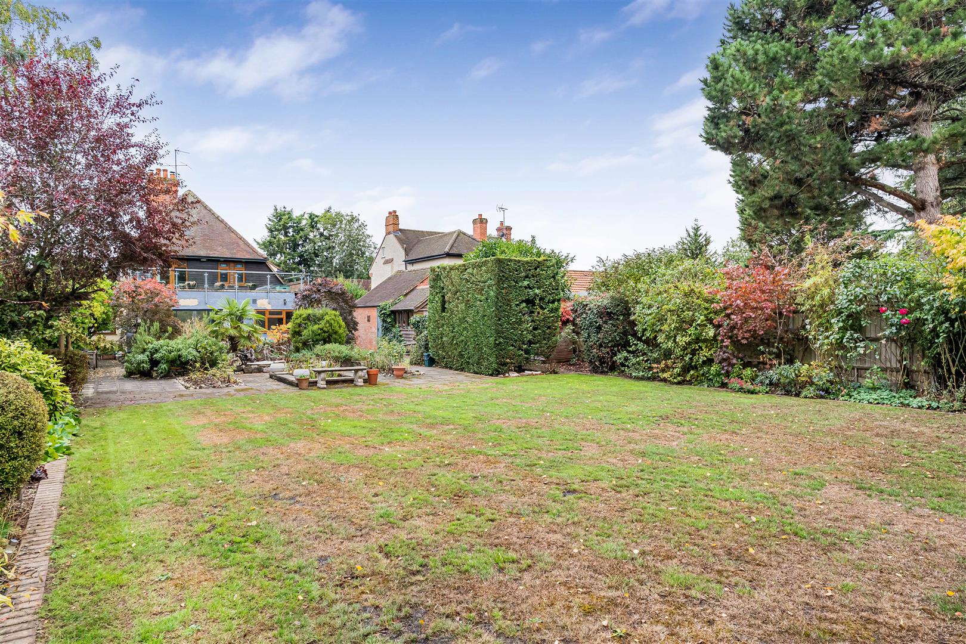
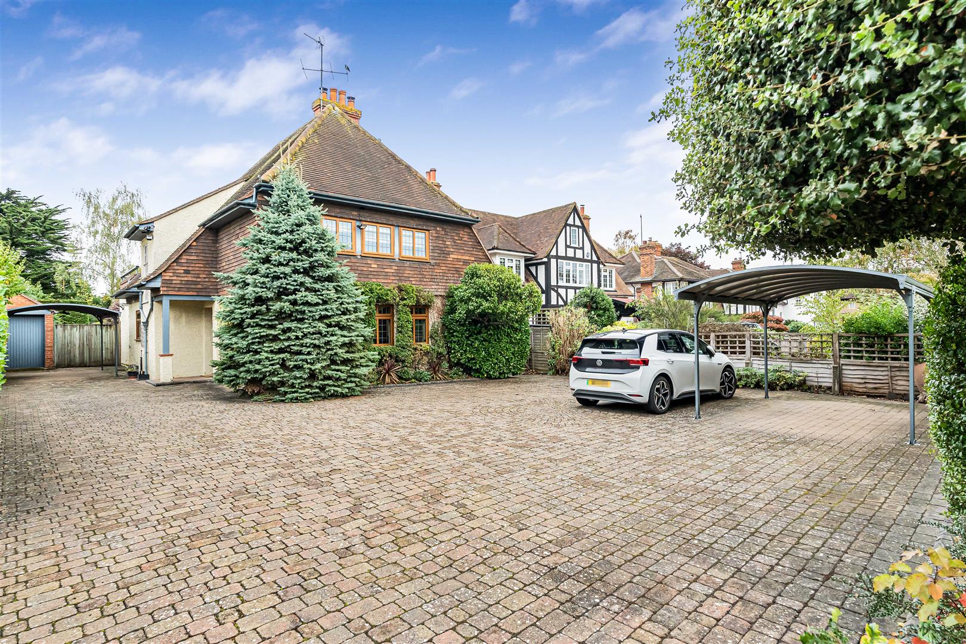
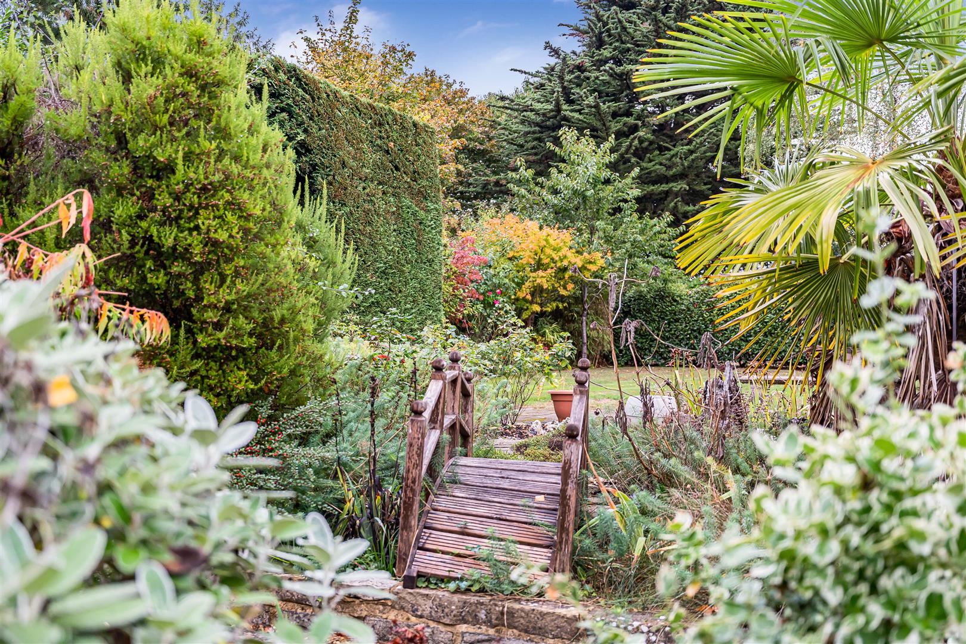
The property occupies a generous plot with driveway parking for multiple vehicles, two car ports and a garage. The landscaped garden is planted with a variety of mature trees and shrubs and includes a potting shed, additional storage, a large patio, pond, lawn and vegetable patch. A garden office with its own private patio is situated at the rear of the garden, providing an ideal space for home working. An early viewing is highly recommended by the vendors' sole agent. No onward chain.
Caversham is one of Reading's most desirable residential areas, situated on the northern banks of the River Thames and offering an excellent balance of green spaces, local amenities and connectivity. Reading Station provides fast and frequent rail services to London Paddington, while the Elizabeth Line offers direct links to central London, the West End, the City and Canary Wharf.
Call Sales on:

Property Features
- Desirable lane in Caversham Heights
- Scope for further expansion and conversion (subject to usual consents)
- Generous driveway parking
- Large rear garden
- Council tax band G
- EPC rating D
Property Summary
Walmsley Estate Agency are delighted to bring to the market this 1930s detached property, situated on a highly regarded road in Caversham Heights. The property has been extended, combining period character with modern living, while offering further scope for enlargement and a potential loft conversion (subject to the usual planning permissions and building regulations). The rear extension creates an open-plan kitchen/dining room benefiting from underfloor heating, roof lanterns and large sliding patio doors opening onto the garden. There is a separate utility room with a sink, WC and ample storage. The original part of the house retains parquet flooring throughout the ground floor and comprises a large dual-aspect living room with an original fireplace and study area with French doors. There is also a further reception room with a wood-burning stove. The generous landing provides access to three double bedrooms, with the principal bedroom benefiting from built-in wardrobes, an en-suite shower room and access to a large terrace with glass balustrading overlooking the garden.
The property occupies a generous plot with driveway parking for multiple vehicles, two car ports and a garage. The landscaped garden is planted with a variety of mature trees and shrubs and includes a potting shed, additional storage, a large patio, pond, lawn and vegetable patch. A garden office with its own private patio is situated at the rear of the garden, providing an ideal space for home working. An early viewing is highly recommended by the vendors' sole agent. No onward chain.
Caversham is one of Reading's most desirable residential areas, situated on the northern banks of the River Thames and offering an excellent balance of green spaces, local amenities and connectivity. Reading Station provides fast and frequent rail services to London Paddington, while the Elizabeth Line offers direct links to central London, the West End, the City and Canary Wharf.
The property occupies a generous plot with driveway parking for multiple vehicles, two car ports and a garage. The landscaped garden is planted with a variety of mature trees and shrubs and includes a potting shed, additional storage, a large patio, pond, lawn and vegetable patch. A garden office with its own private patio is situated at the rear of the garden, providing an ideal space for home working. An early viewing is highly recommended by the vendors' sole agent. No onward chain.
Caversham is one of Reading's most desirable residential areas, situated on the northern banks of the River Thames and offering an excellent balance of green spaces, local amenities and connectivity. Reading Station provides fast and frequent rail services to London Paddington, while the Elizabeth Line offers direct links to central London, the West End, the City and Canary Wharf.
Full Details
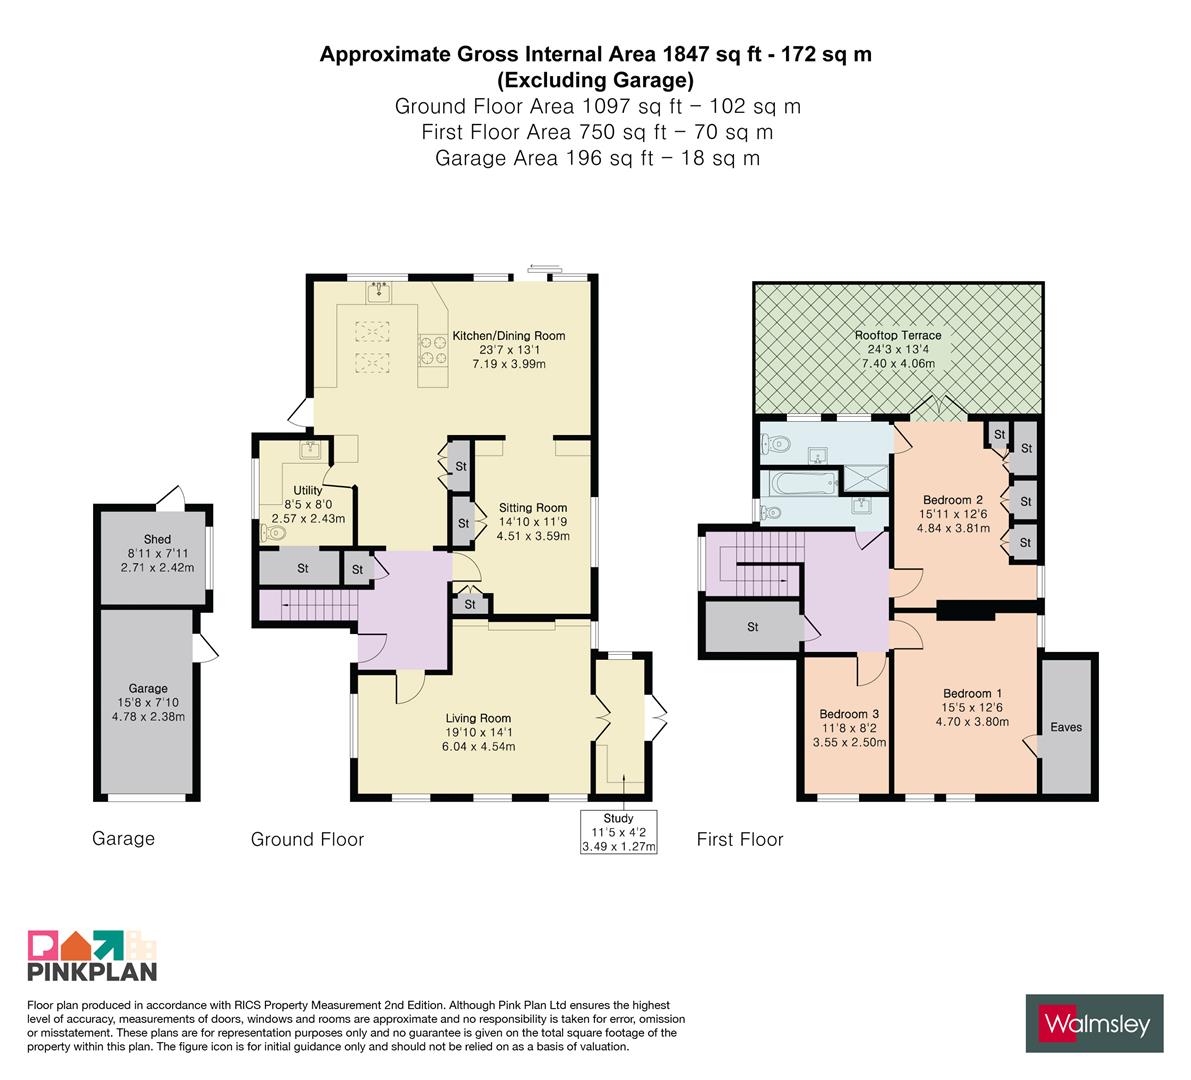
Garage 4.78m x 2.39m (15'8 x 7'10)
Shed 2.72m x 2.41m (8'11 x 7'11)
Utility 2.57m x 2.44m (8'5 x 8'0)
Living Room 6.05m x 4.29m (19'10 x 14'1)
Sitting Room 4.52m x 3.58m (14'10 x 11'9)
Kitchen/Dining Room 7.19m x 3.99m (23'7 x 13'1)
Study 3.48m x 1.27m (11'5 x 4'2)
Rooftop Terrace 7.39m x 4.06m (24'3 x 13'4)
Bedroom 1 4.70m x 3.81m (15'5 x 12'6)
Bedroom 2 4.85m x 3.81m (15'11 x 12'6)
Bedroom 3 3.56m x 2.49m (11'8 x 8'2)