Caversham Wharf, Waterman Place, Reading, RG1 8DS
£300,000
Leasehold










Apartment
1
2
1
1/25
Key Features
- Balcony
- River view
- Two bedrooms
- Close proximity to Reading station
- No chain
- Allocated parking
Full Description
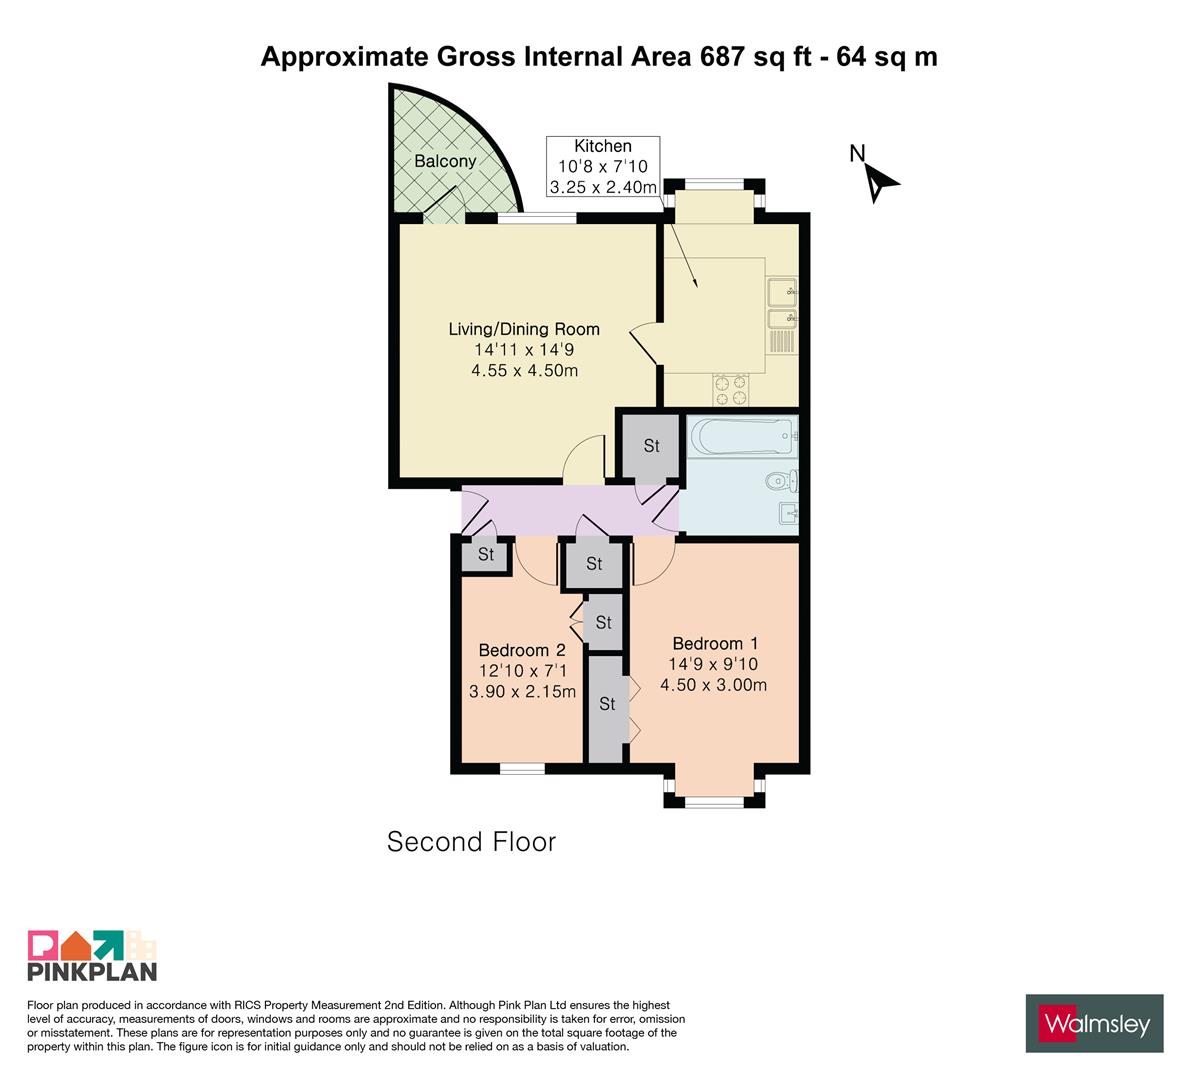
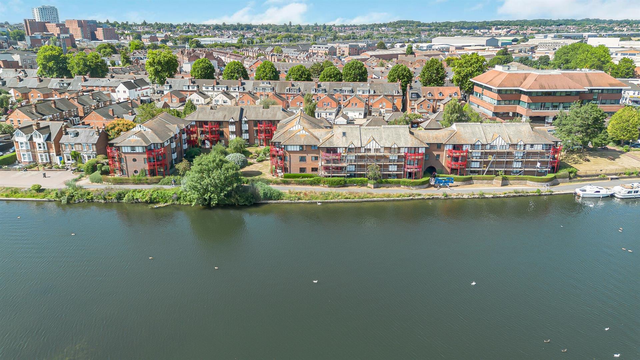
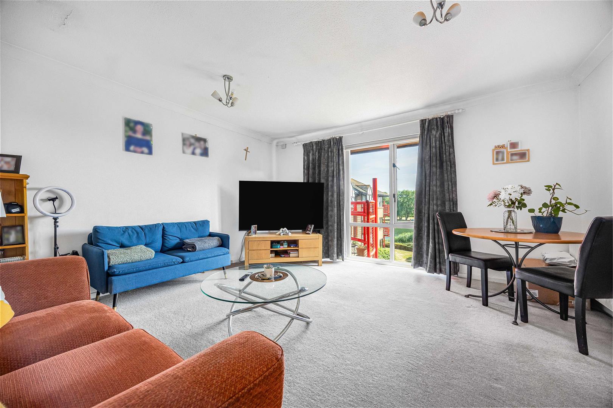
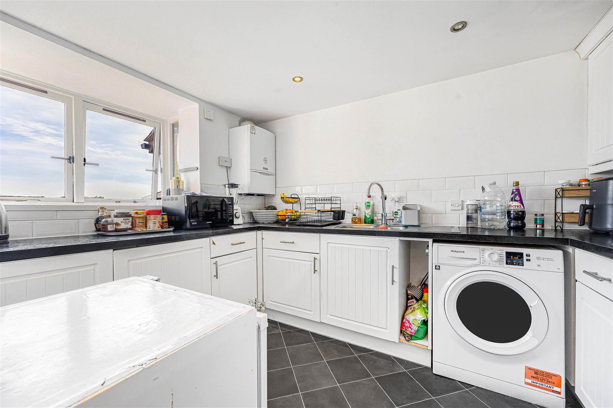
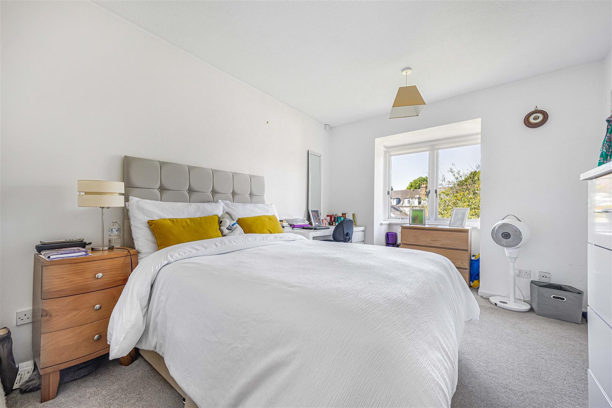
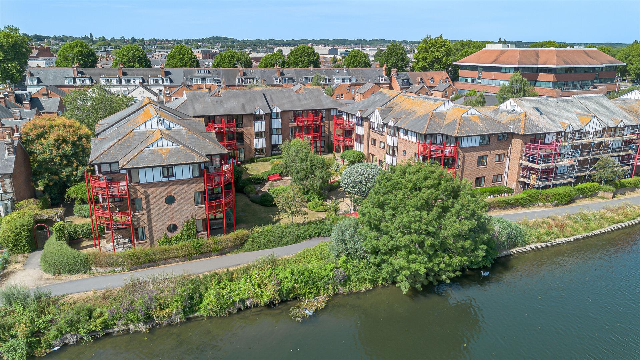
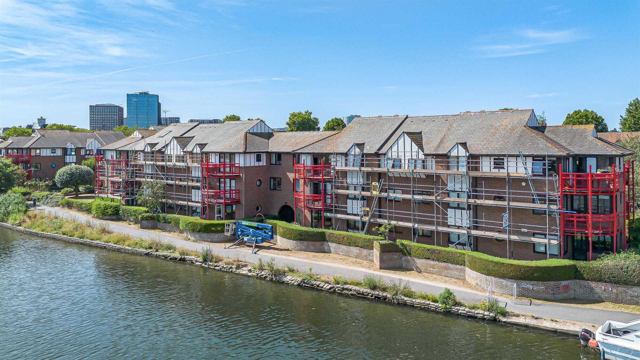
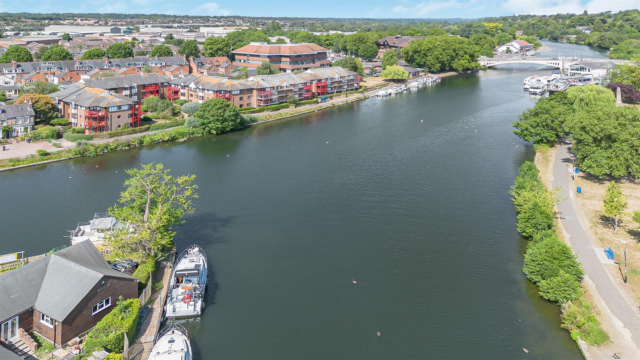
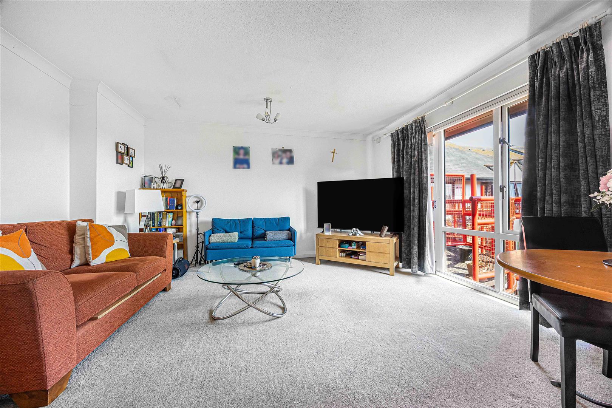
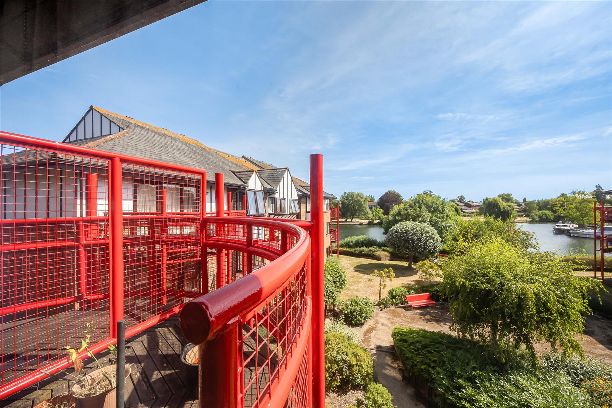
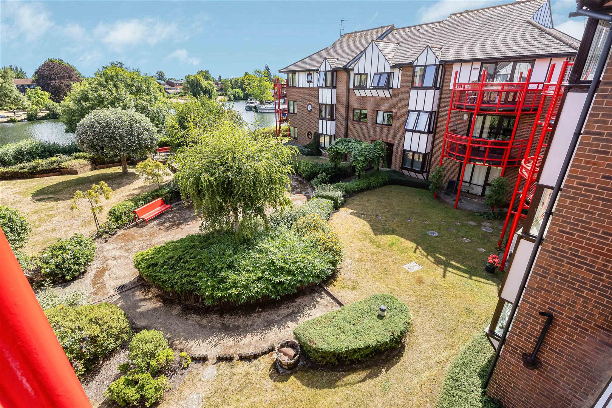
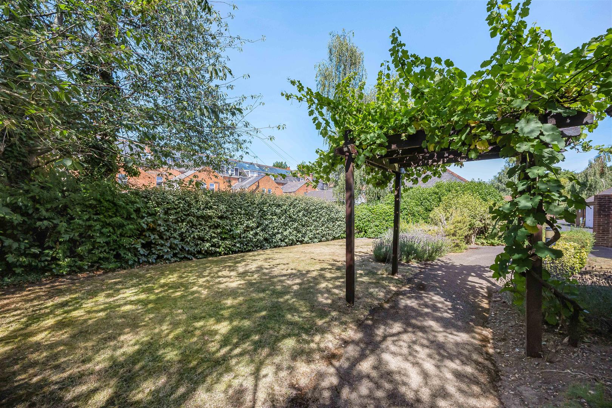
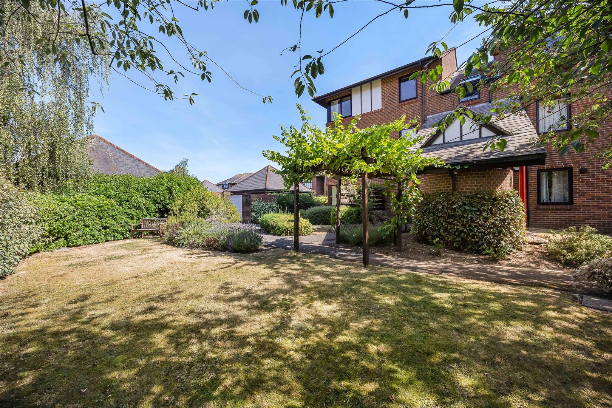
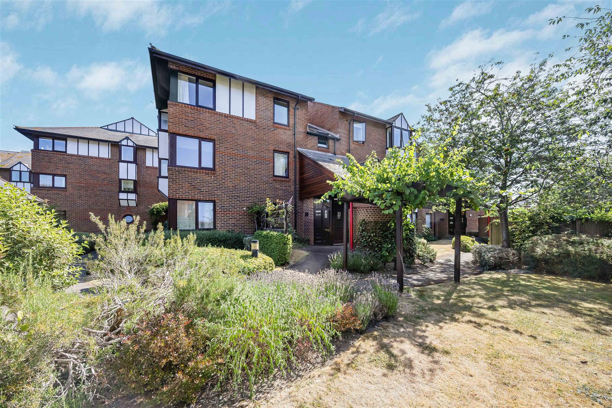
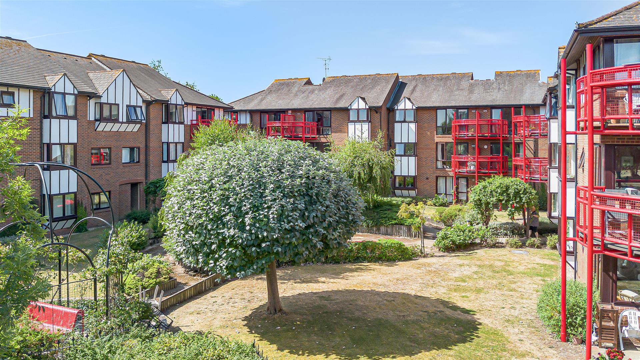
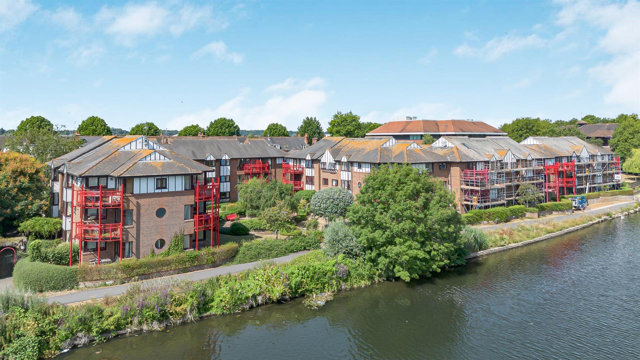
A desirable two bedroom second floor riverside apartment superbly located on the banks of the River Thames. The accommodation comprises of entrance hall, two bedrooms, family bathroom suite, kitchen with fully integrated appliances, sitting room with doors opening to a balcony and views of the River Thames beyond. Further benefits include allocated parking, viewing is highly recommended. No onward chain. Please be advised that there is no lift at the property.
Set in peaceful surroundings, the property is very well located and within a short walking distance of both Reading and Caversham centres and the mainline train station (thirty minutes from London Paddington).
Council Tax - E
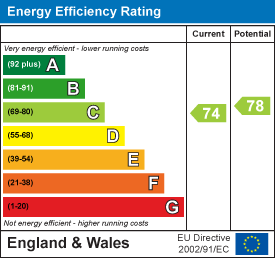
EPC - C
Ground rent - N/A
Service charge per year £1800
Lease length 87 years of 125 years.
Call Sales on:

Property Features
- Balcony
- River view
- Two bedrooms
- Close proximity to Reading station
- No chain
- Allocated parking
Property Summary
A desirable two bedroom second floor riverside apartment superbly located on the banks of the River Thames. The accommodation comprises of entrance hall, two bedrooms, family bathroom suite, kitchen with fully integrated appliances, sitting room with doors opening to a balcony and views of the River Thames beyond. Further benefits include allocated parking, viewing is highly recommended. No onward chain. Please be advised that there is no lift at the property.
Set in peaceful surroundings, the property is very well located and within a short walking distance of both Reading and Caversham centres and the mainline train station (thirty minutes from London Paddington).
Council Tax - E
EPC - C
Ground rent - N/A
Service charge per year £1800
Lease length 87 years of 125 years.
Set in peaceful surroundings, the property is very well located and within a short walking distance of both Reading and Caversham centres and the mainline train station (thirty minutes from London Paddington).
Council Tax - E
EPC - C
Ground rent - N/A
Service charge per year £1800
Lease length 87 years of 125 years.
Full Details
Living/Dining Room 4.55m x 4.50m (14'11 x 14'9)
Kitchen 3.25m x 2.39m (10'8 x 7'10)
Bedroom 1 4.50m x 3.00m (14'9 x 9'10)
Bedroom 2 3.91m x 2.16m (12'10 x 7'1)