
Wildflower Drive, Calcot, Reading, RG31 7BX
£250,000
Leasehold







Flat
1
2
2
1/17
Key Features
- Ground Floor Flat
- Two Double Bedrooms
- EPC B
- Council Tax C
- Excellent Links to The M4
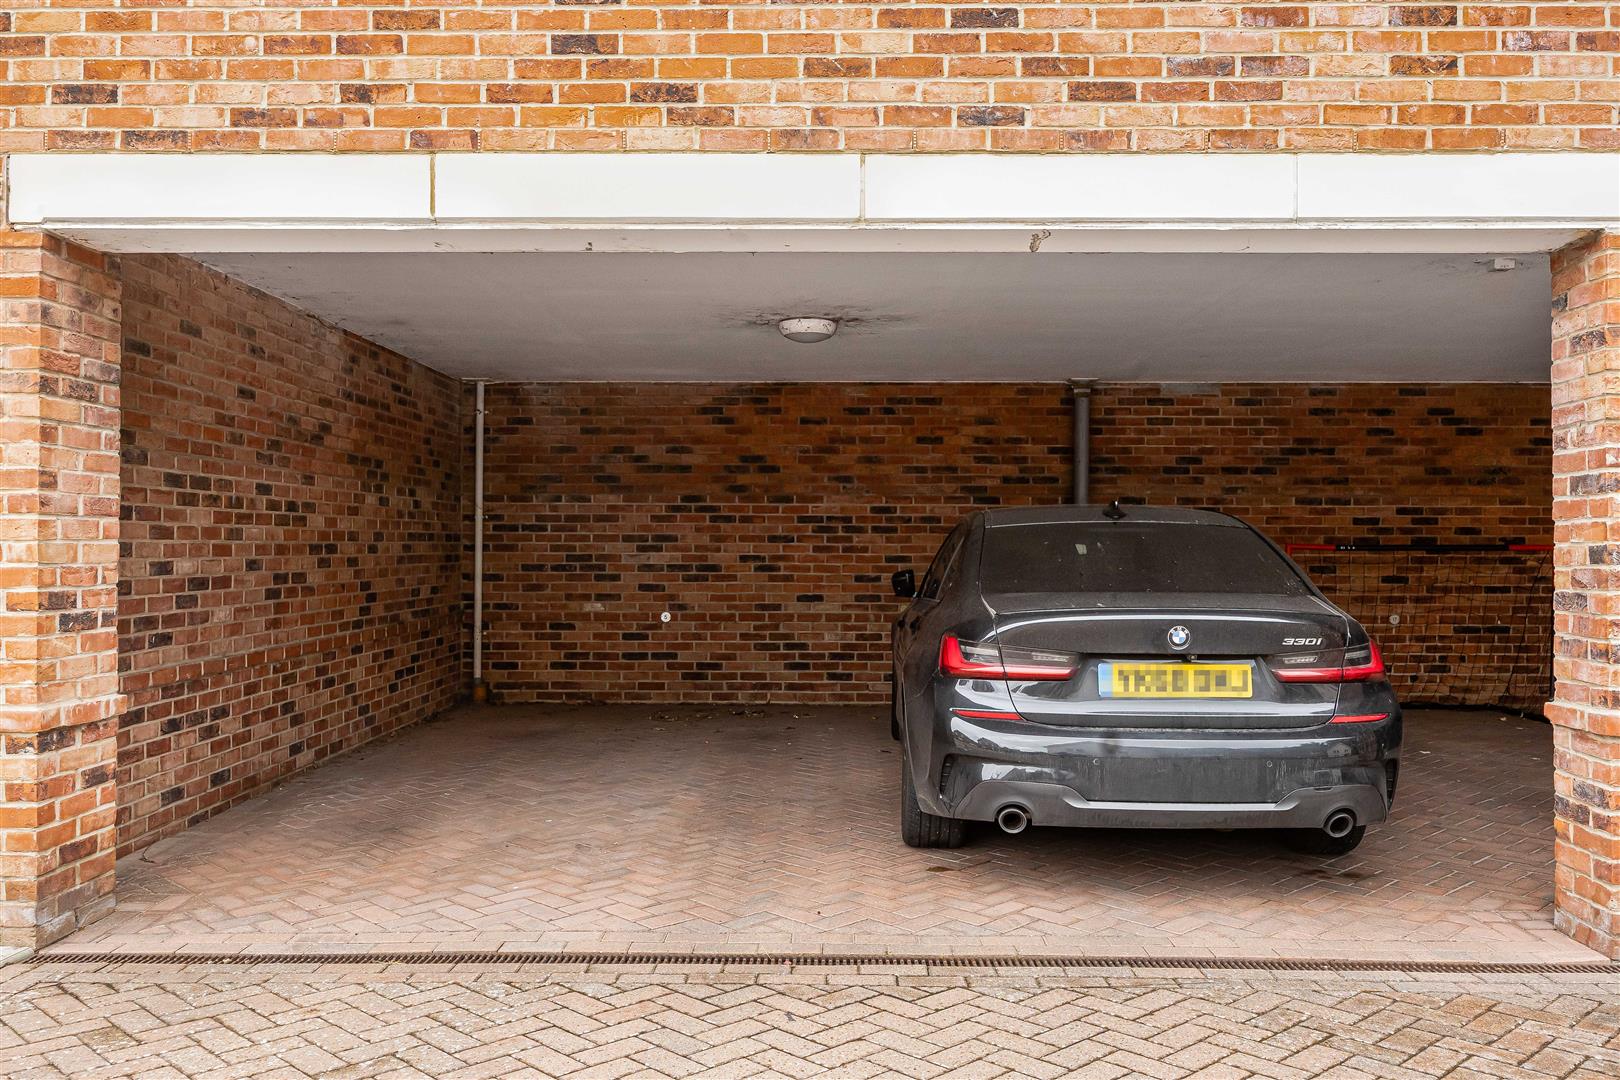
- Car Port
Full Description
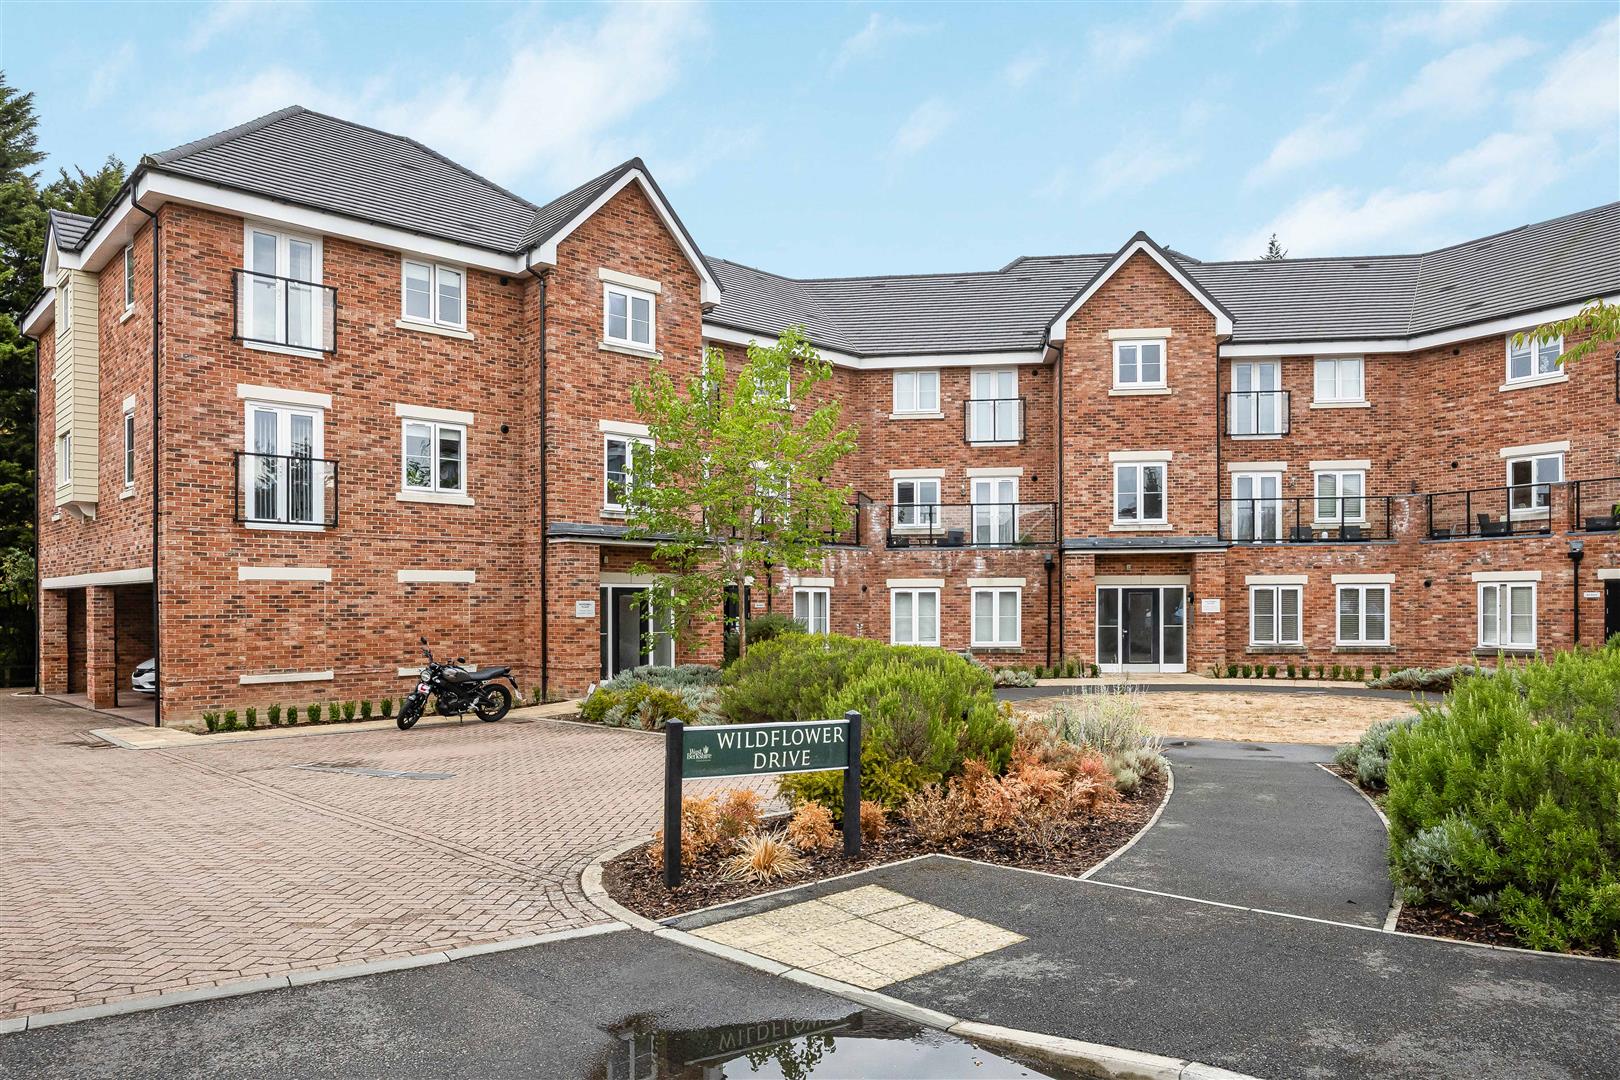
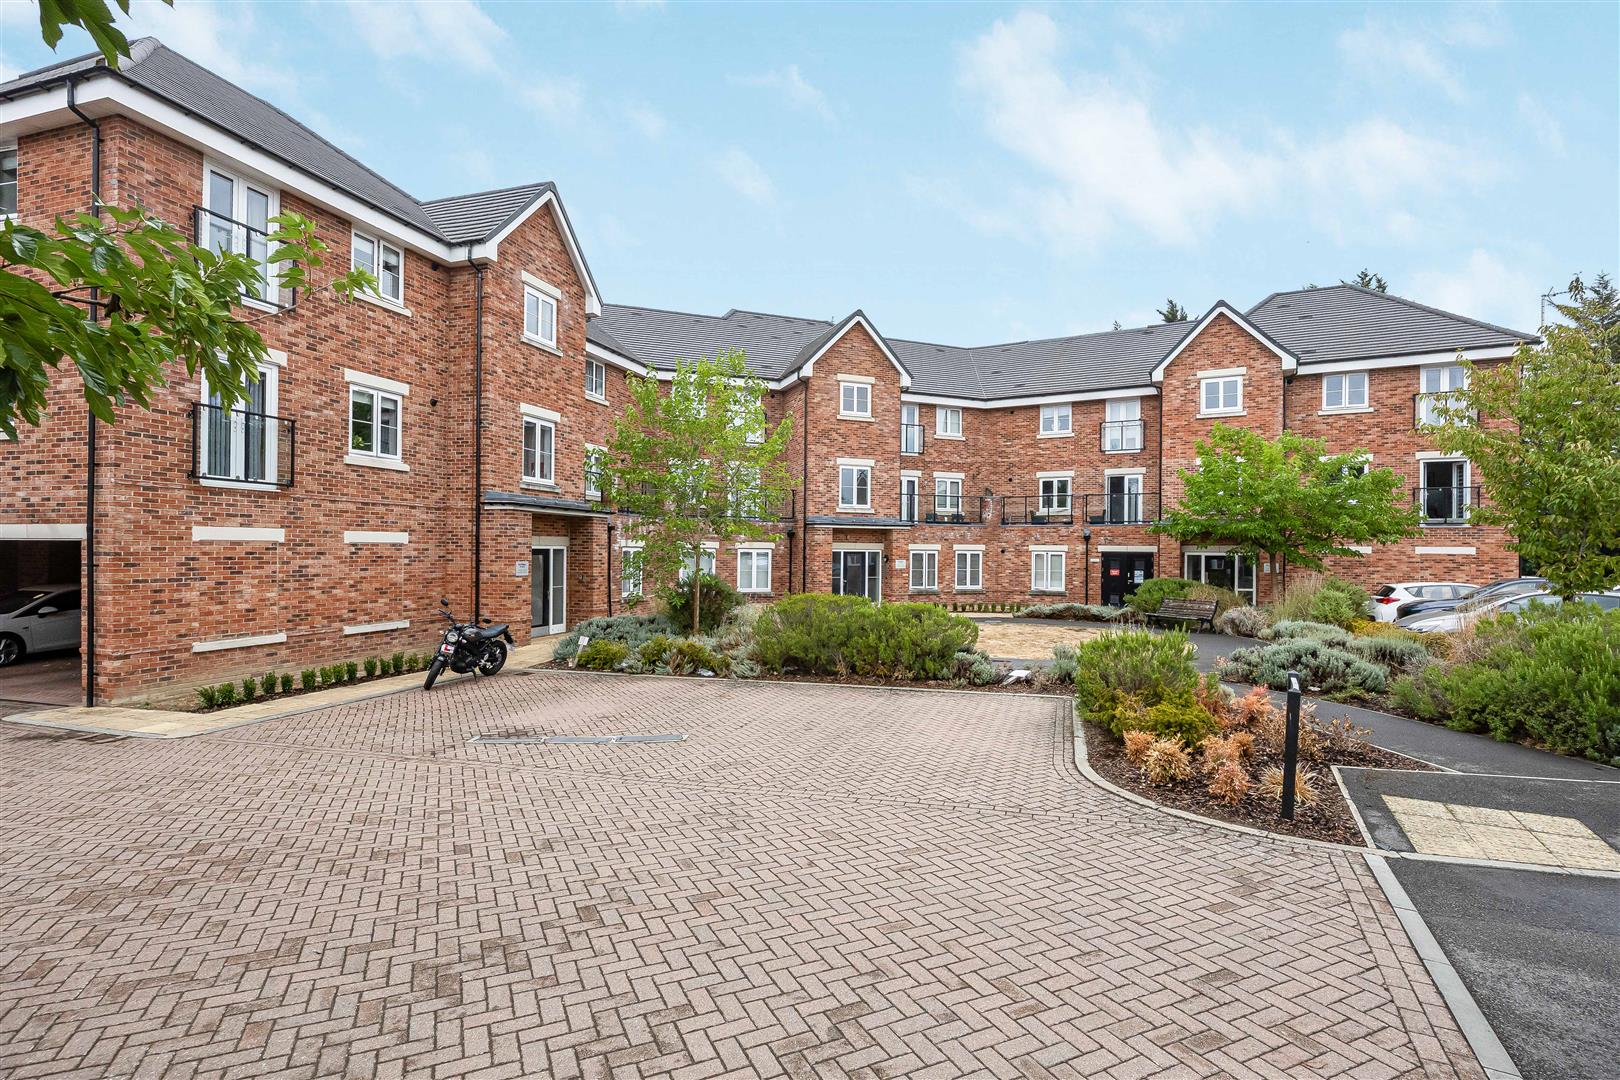
Walmsley Estate Agents are pleased to bring to the market a fantastic opportunity to acquire a modern, and incredibly well presented, spacious, ground floor, two-bedroom apartment which forms part of a recently constructed development.
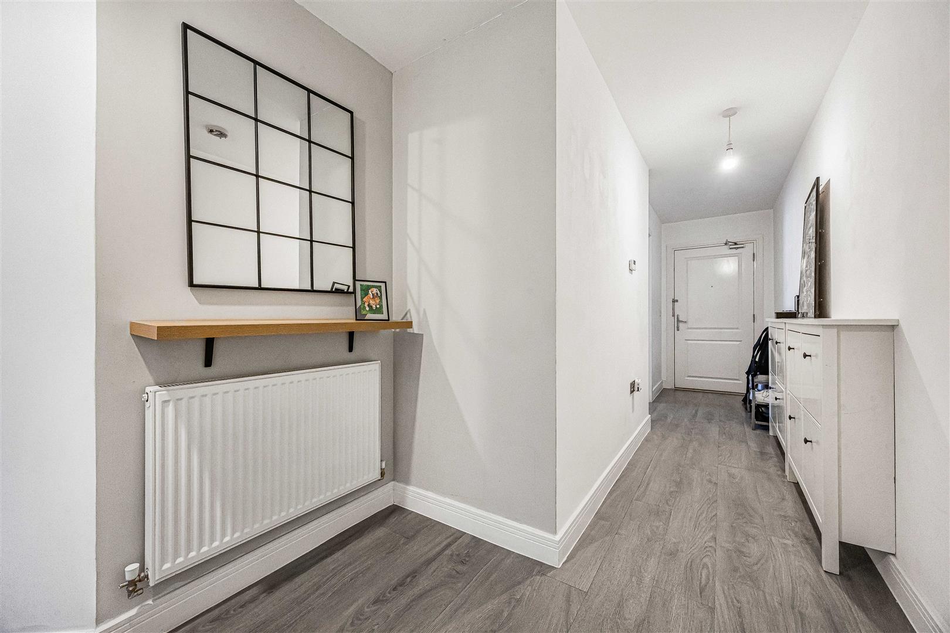
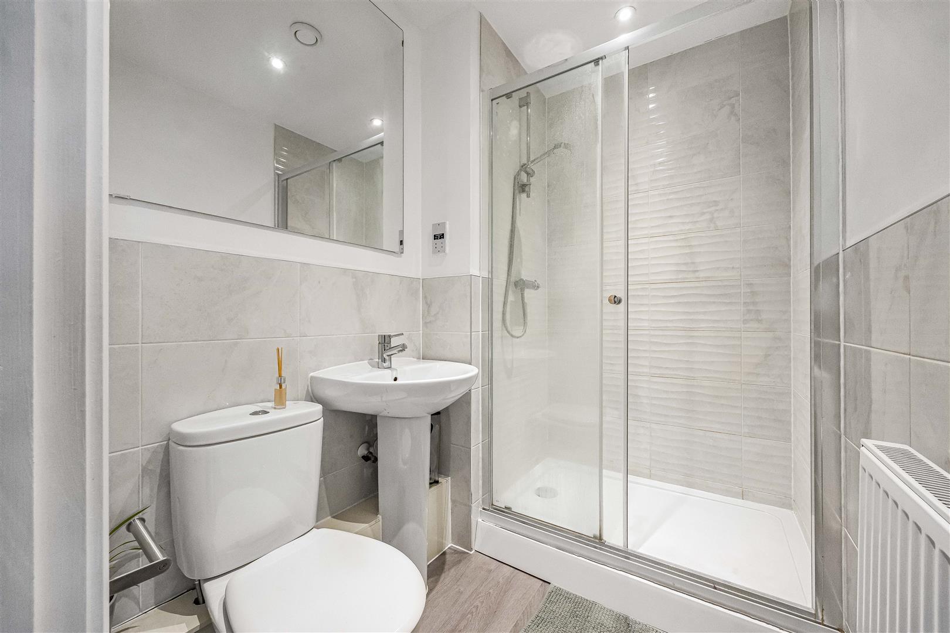
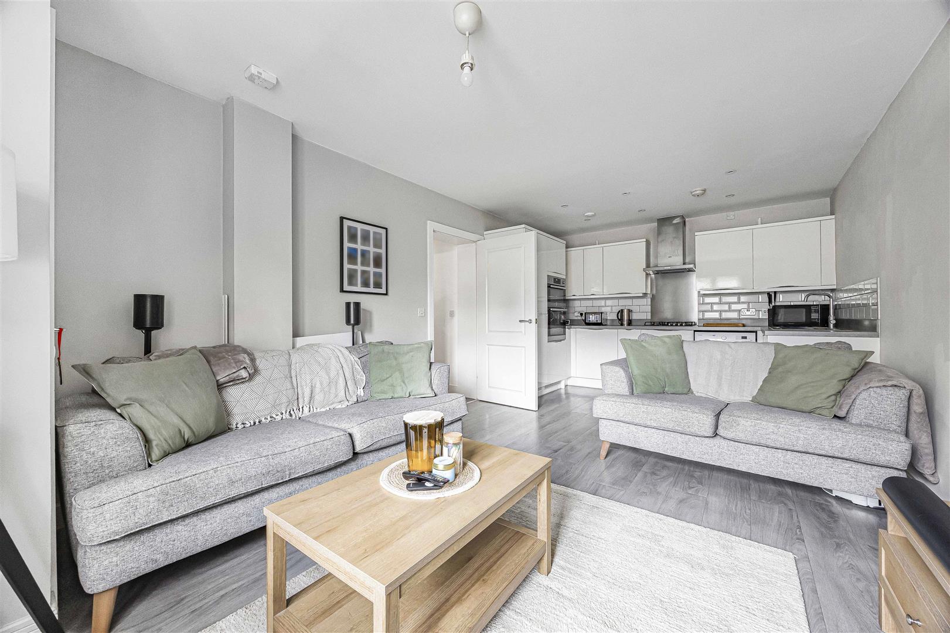
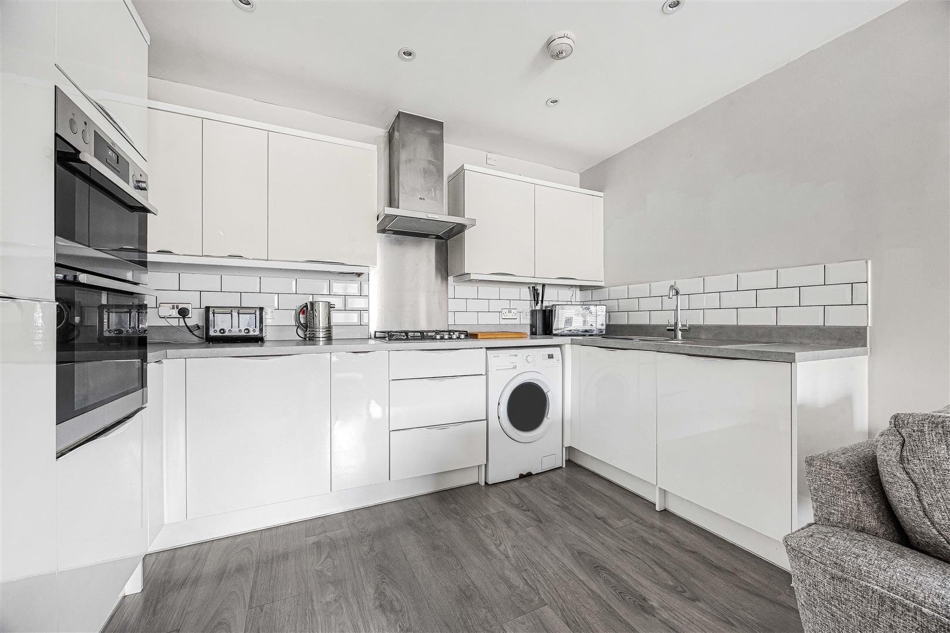
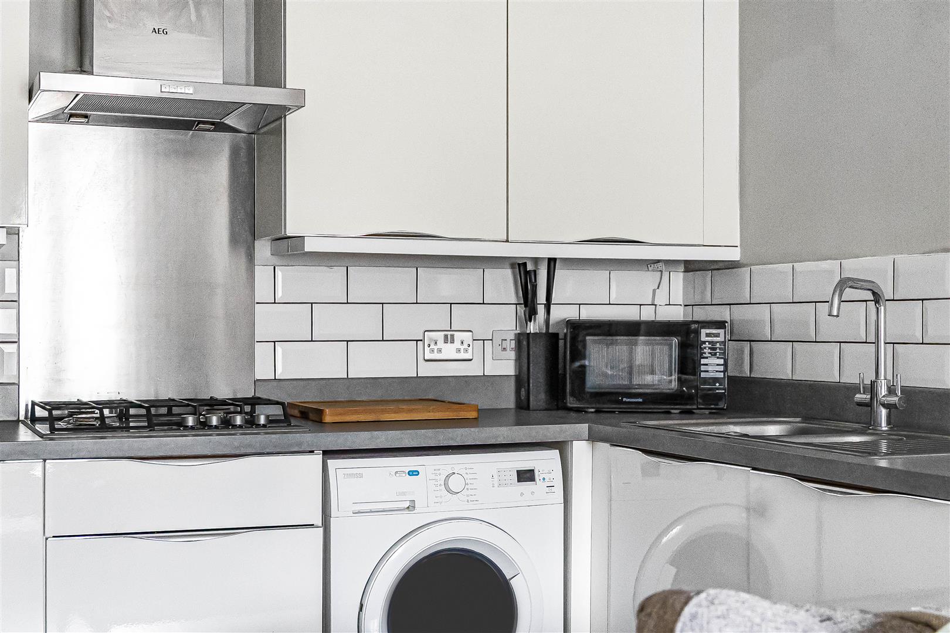
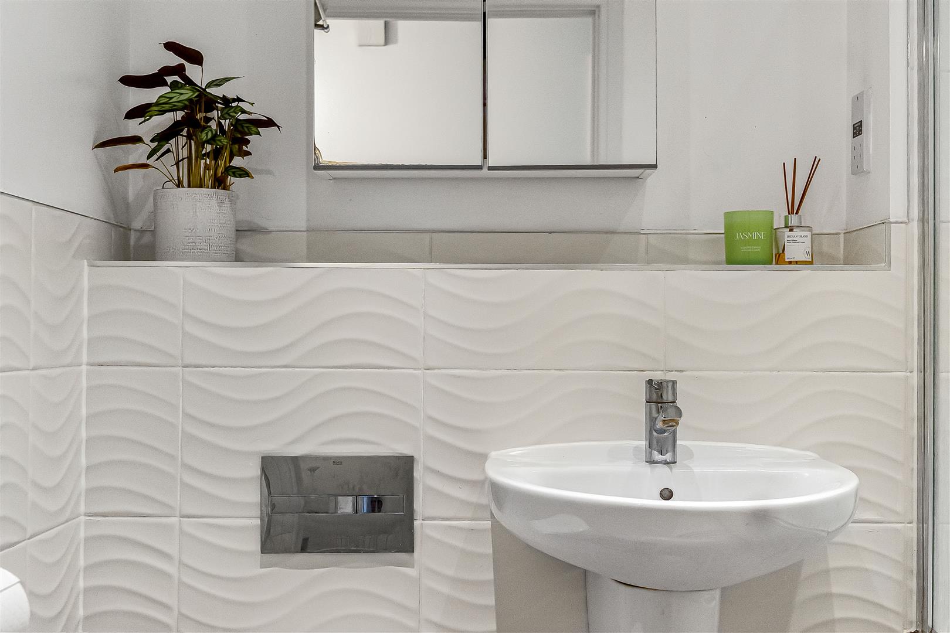
The ground floor apartment accommodation includes; spacious entrance hall with a storage cupboard, two double bedrooms, en-suite to main bedroom, bathroom and a stylish kitchen/living room.
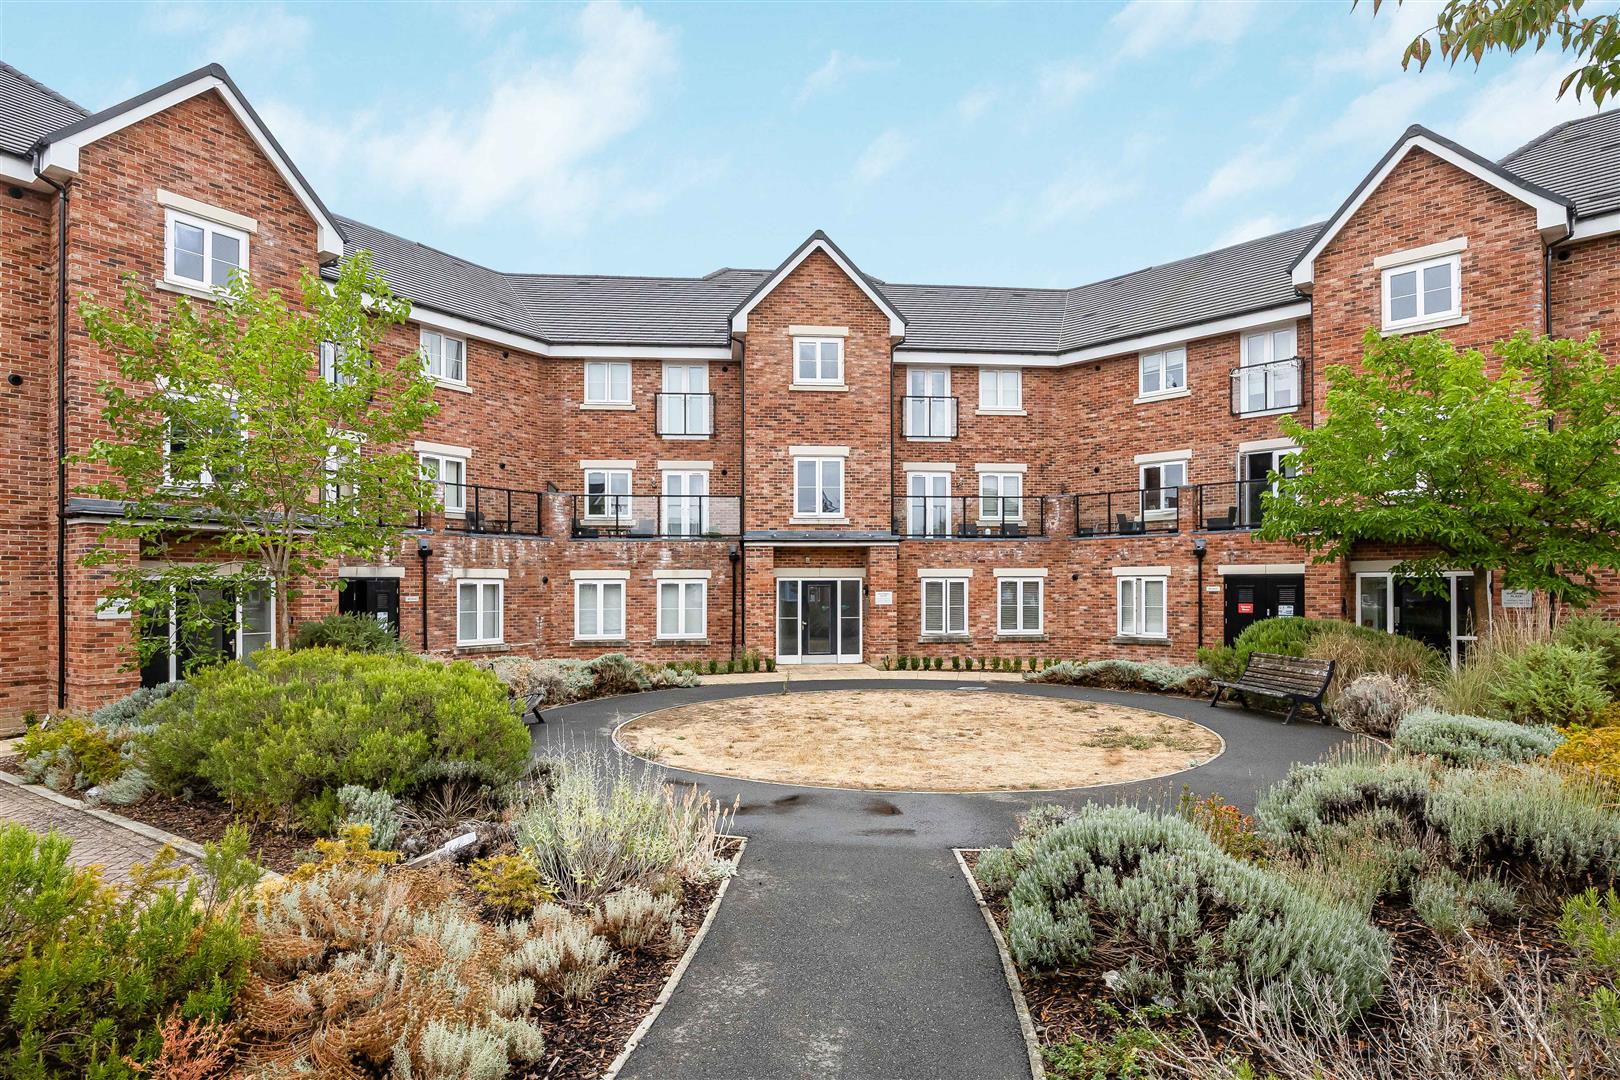
Outside of the property there is covered allocated parking, ample guest parking and communal garden.
Watermill Place has easy access to a variety of amenities which include, local schools, supermarkets, regular bus services into Reading Town centre and 1.8 miles to M4 junction 12.
Lease information: 116 years remaining
Ground Rent £250 reviewed every 10 years
Service Charge £2,330pa
Council Tax C
EPC B
https://moverly.com/sale/3mfYYNx336yqhUvxbQxT9k/view
**Pursuant to Section 21 of the Estate Agents Act 1979, we advise that the seller of this property is related to an employee of the Connells Group of Companies.**
Call Sales on:

Property Features
- Ground Floor Flat
- Two Double Bedrooms
- EPC B
- Council Tax C
- Excellent Links to The M4
- Car Port
Property Summary
Walmsley Estate Agents are pleased to bring to the market a fantastic opportunity to acquire a modern, and incredibly well presented, spacious, ground floor, two-bedroom apartment which forms part of a recently constructed development.
The ground floor apartment accommodation includes; spacious entrance hall with a storage cupboard, two double bedrooms, en-suite to main bedroom, bathroom and a stylish kitchen/living room.
Outside of the property there is covered allocated parking, ample guest parking and communal garden.
Watermill Place has easy access to a variety of amenities which include, local schools, supermarkets, regular bus services into Reading Town centre and 1.8 miles to M4 junction 12.
Lease information: 116 years remaining
Ground Rent £250 reviewed every 10 years
Service Charge £2,330pa
Council Tax C
EPC B
https://moverly.com/sale/3mfYYNx336yqhUvxbQxT9k/view
**Pursuant to Section 21 of the Estate Agents Act 1979, we advise that the seller of this property is related to an employee of the Connells Group of Companies.**
The ground floor apartment accommodation includes; spacious entrance hall with a storage cupboard, two double bedrooms, en-suite to main bedroom, bathroom and a stylish kitchen/living room.
Outside of the property there is covered allocated parking, ample guest parking and communal garden.
Watermill Place has easy access to a variety of amenities which include, local schools, supermarkets, regular bus services into Reading Town centre and 1.8 miles to M4 junction 12.
Lease information: 116 years remaining
Ground Rent £250 reviewed every 10 years
Service Charge £2,330pa
Council Tax C
EPC B
https://moverly.com/sale/3mfYYNx336yqhUvxbQxT9k/view
**Pursuant to Section 21 of the Estate Agents Act 1979, we advise that the seller of this property is related to an employee of the Connells Group of Companies.**
Full Details
Carport 5.99m x 2.49m (19'8 x 8'2)
Bedroom 1 4.55m x 2.79m (14'11 x 9'2)
Bedroom 2 4.60m x 3.81m (15'1 x 12'6)
Kitchen/ Living Area 6.30m x 3.61m (20'8 x 11'10)


