Woodfield Way, Theale, Reading, Berkshire, RG7 5AB
£550,000
Freehold






Detached House
2
4
2
1/12
Key Features
- Detached family home
- Four bedrooms
- Excellent location
- Integral garage
- Council Tax band F
- EPC D
Full Description
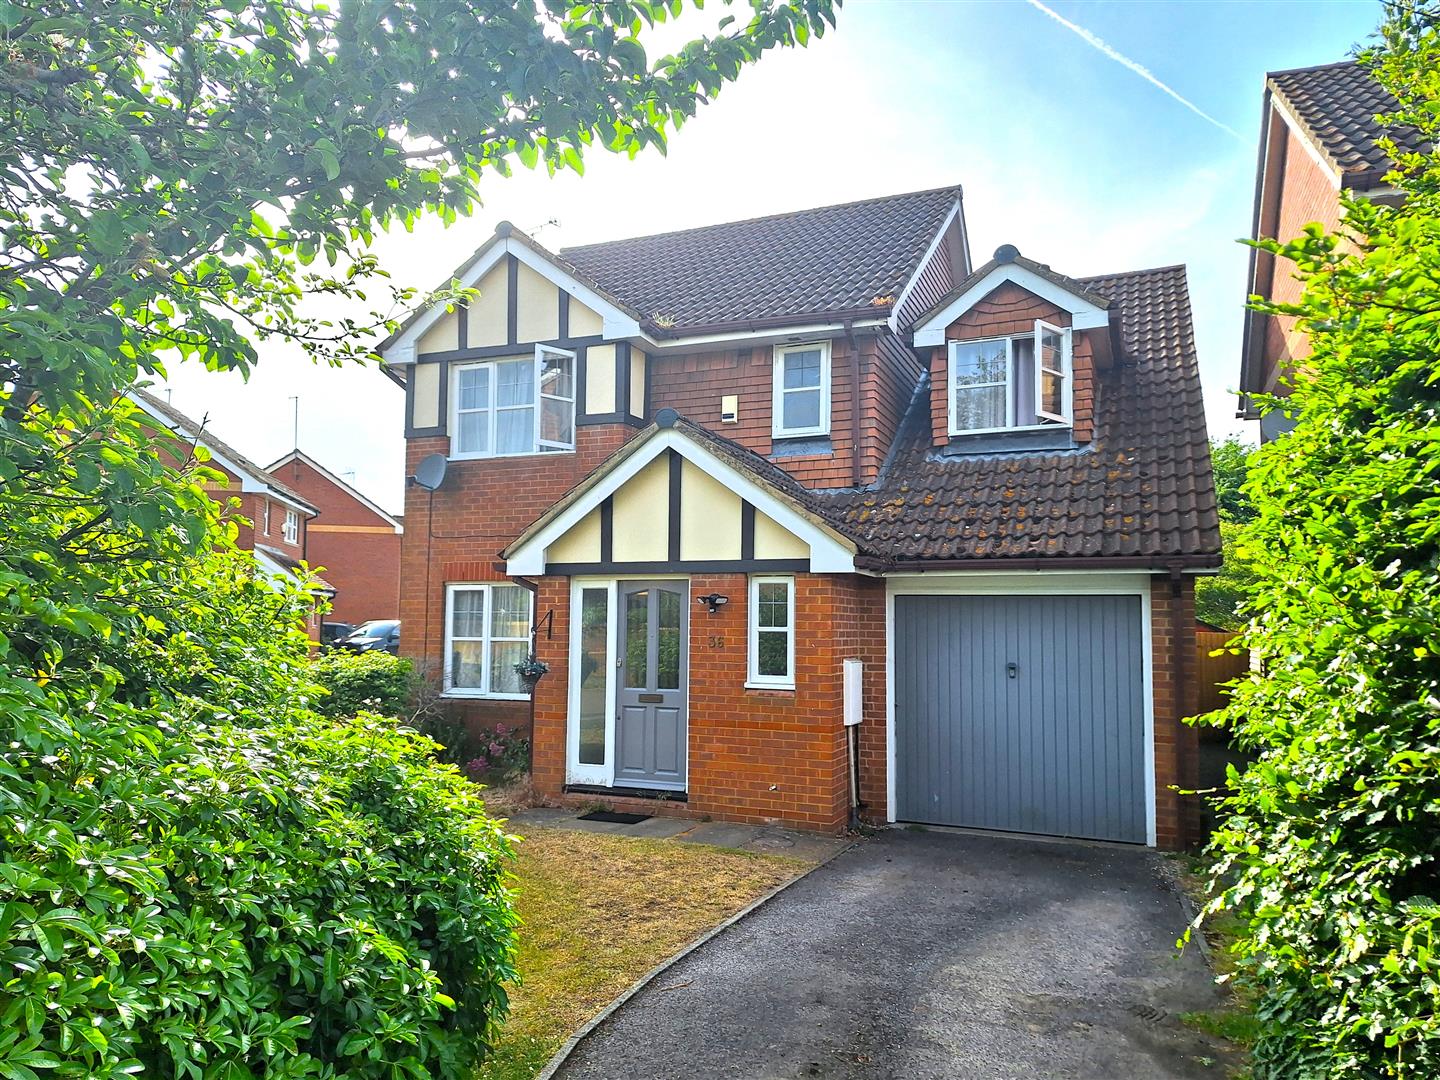
A spacious and well presented four bedroom detached home, positioned in a desirable location in Theale village. Woodfield Way is a quiet, highly sought after residential close located in the heart of the village.
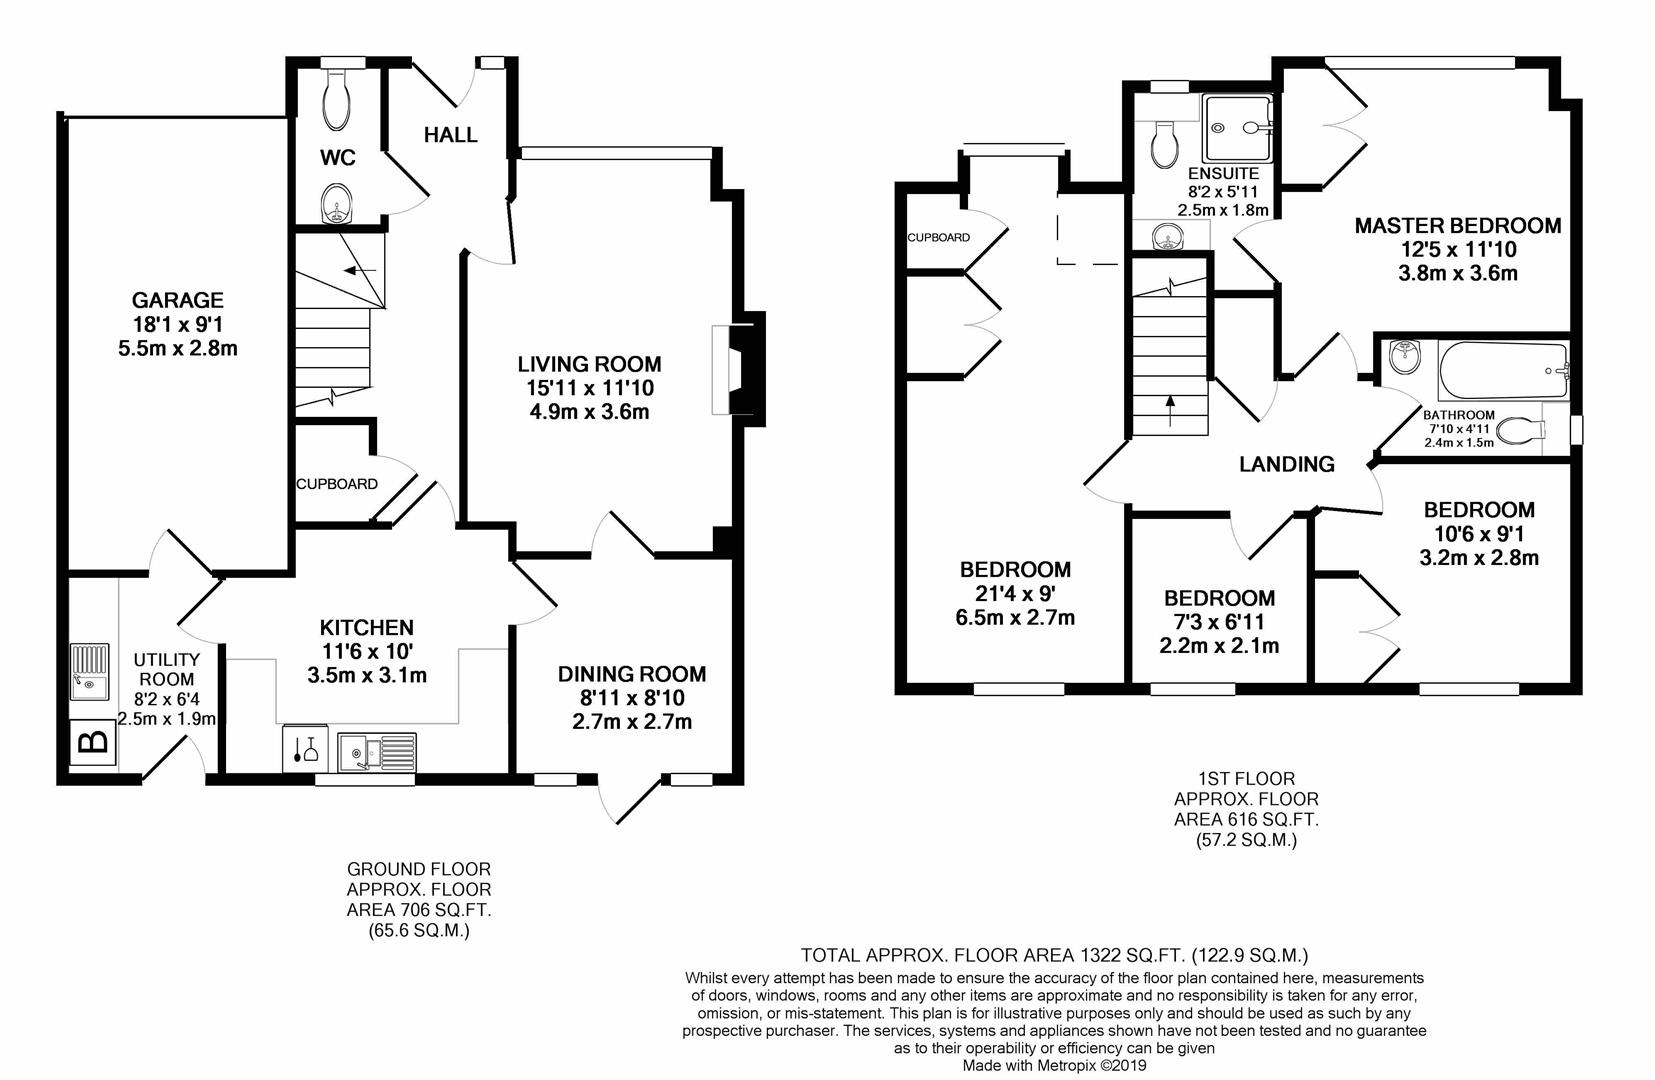
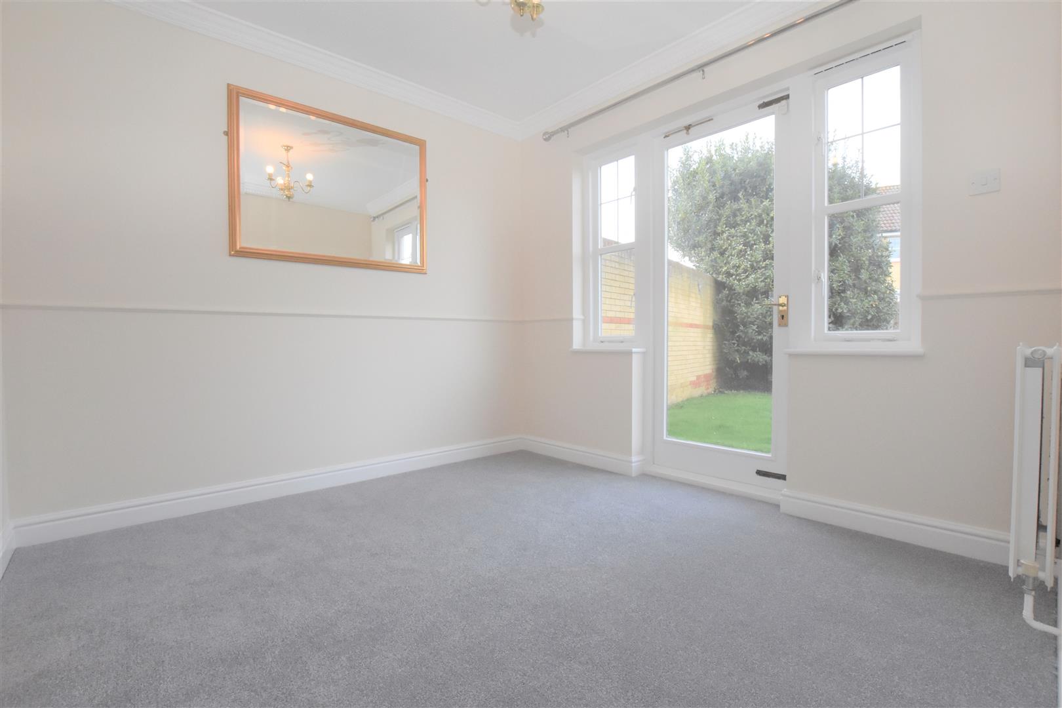
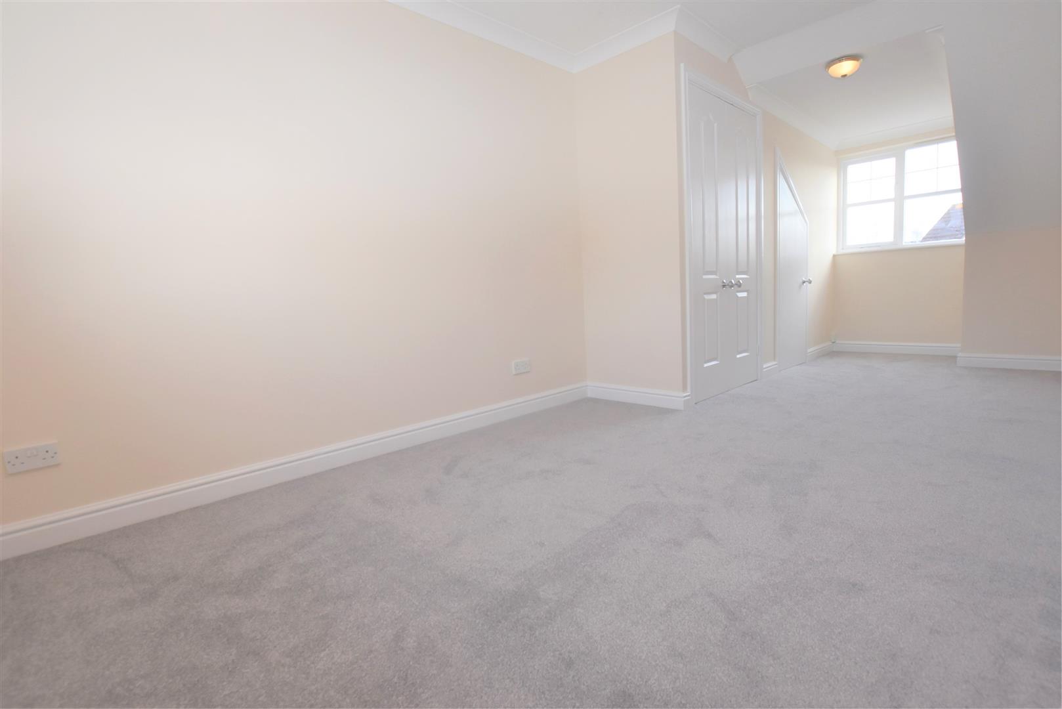
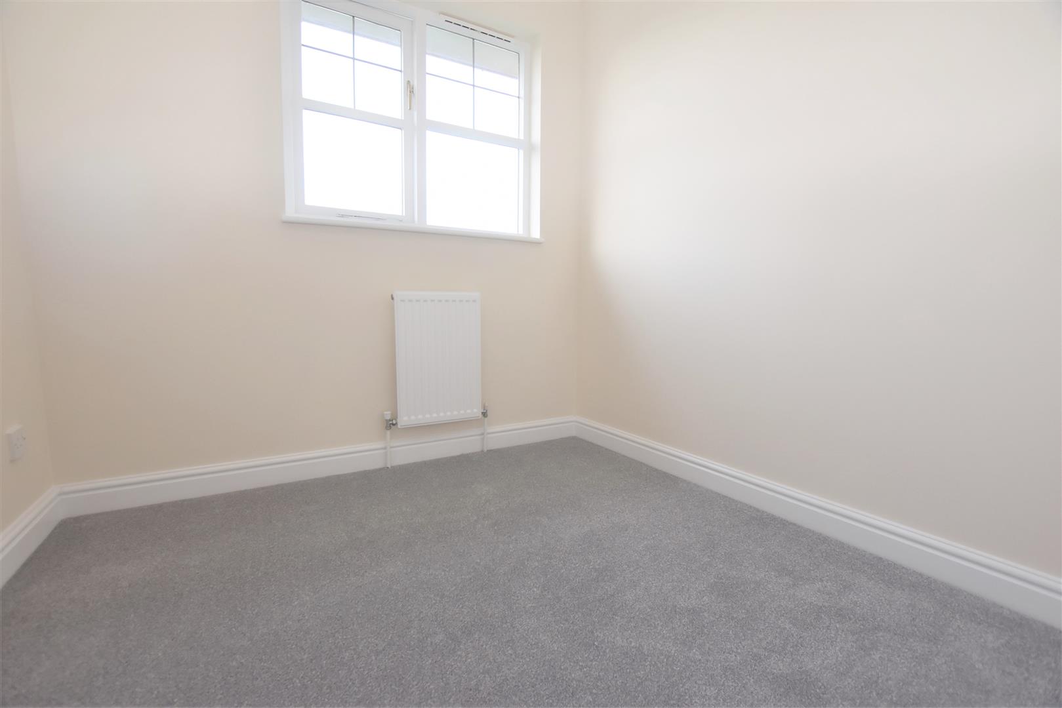
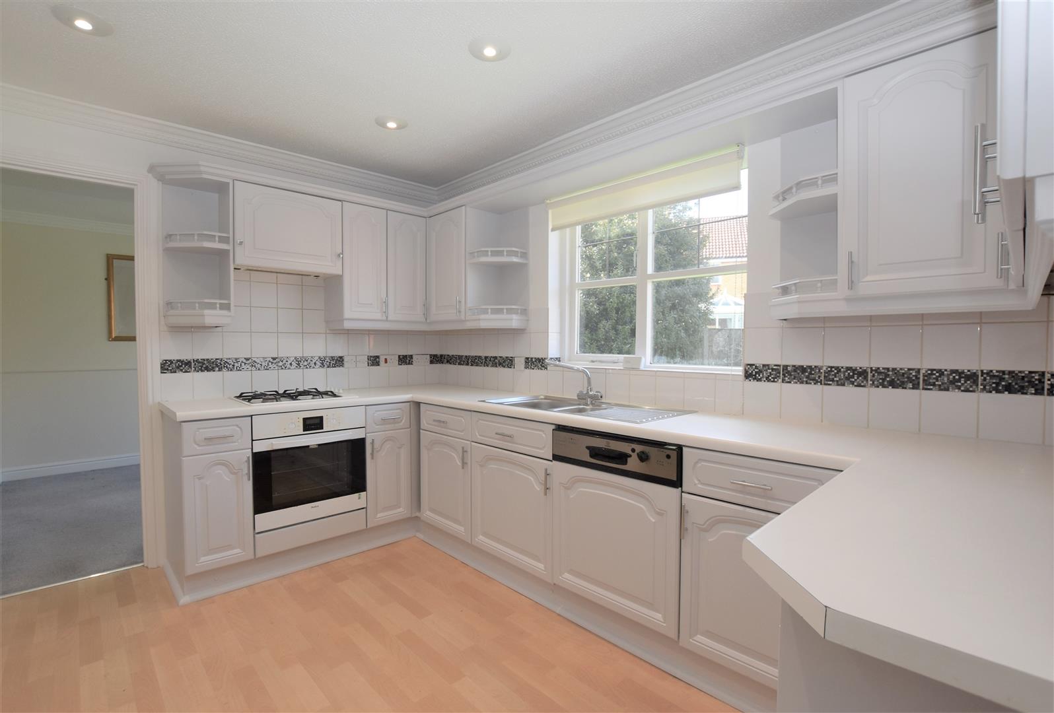
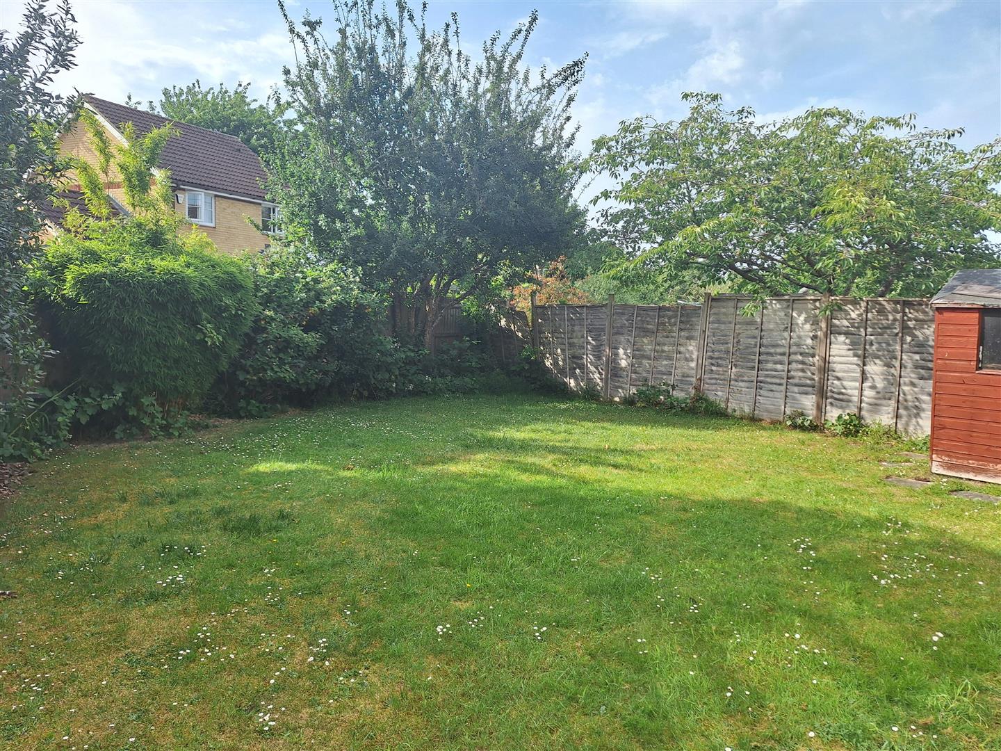
The accommodation comprises hall, lounge, direct access to the garden, a separate dining room and a well appointed fitted kitchen with adjoining utility, downstairs W.C. 3 double bedrooms offering built in storage, further single bedroom, first floor bathroom plus an en-suite shower room to master bedroom. Electric fire place, driveway with garage and rear enclosed garden.
Theale is a large thriving Berkshire village just 5 miles southwest of Reading. Theale Village is known for a bustling high street and historic coaching inns surrounded by picturesque countryside. The village has excellent transport links the commuter links to London and the South West.
Pictures taking prior to tenancy.
No onward chain
Council Tax Band F
EPC D
Call Lettings on:

Property Features
- Detached family home
- Four bedrooms
- Excellent location
- Integral garage
- Council Tax band F
- EPC D
Property Summary
A spacious and well presented four bedroom detached home, positioned in a desirable location in Theale village. Woodfield Way is a quiet, highly sought after residential close located in the heart of the village.
The accommodation comprises hall, lounge, direct access to the garden, a separate dining room and a well appointed fitted kitchen with adjoining utility, downstairs W.C. 3 double bedrooms offering built in storage, further single bedroom, first floor bathroom plus an en-suite shower room to master bedroom. Electric fire place, driveway with garage and rear enclosed garden.
Theale is a large thriving Berkshire village just 5 miles southwest of Reading. Theale Village is known for a bustling high street and historic coaching inns surrounded by picturesque countryside. The village has excellent transport links the commuter links to London and the South West.
Pictures taking prior to tenancy.
No onward chain
Council Tax Band F
EPC D
The accommodation comprises hall, lounge, direct access to the garden, a separate dining room and a well appointed fitted kitchen with adjoining utility, downstairs W.C. 3 double bedrooms offering built in storage, further single bedroom, first floor bathroom plus an en-suite shower room to master bedroom. Electric fire place, driveway with garage and rear enclosed garden.
Theale is a large thriving Berkshire village just 5 miles southwest of Reading. Theale Village is known for a bustling high street and historic coaching inns surrounded by picturesque countryside. The village has excellent transport links the commuter links to London and the South West.
Pictures taking prior to tenancy.
No onward chain
Council Tax Band F
EPC D
Full Details
Garage 5.51m x 2.77m (18'1 x 9'1)
Utility 2.49m x 1.93m (8'2 x 6'4)
Kitchen 3.51m x 3.05m (11'6 x 10'0)
Dining Room 2.72m x 2.69m (8'11 x 8'10)
Living Room 4.85m x 3.61m (15'11 x 11'10)
Bedroom 6.50m x 2.74m (21'4 x 9'0)
Bedroom 2.21m x 2.11m (7'3 x 6'11)
Bedroom 3.20m x 2.77m (10'6 x 9'1)
Master Bedroom 3.78m x 3.61m (12'5 x 11'10)