Abingdon Drive, Caversham, Reading, RG4 6RU
£460,000
Freehold


Link Detached House
3
3
1
1/12
Key Features
- Link-detached
- Three double bedrooms
- Extended
- Walking distance to local amenities
- Private enclosed garden
- Multiple reception rooms
Full Description
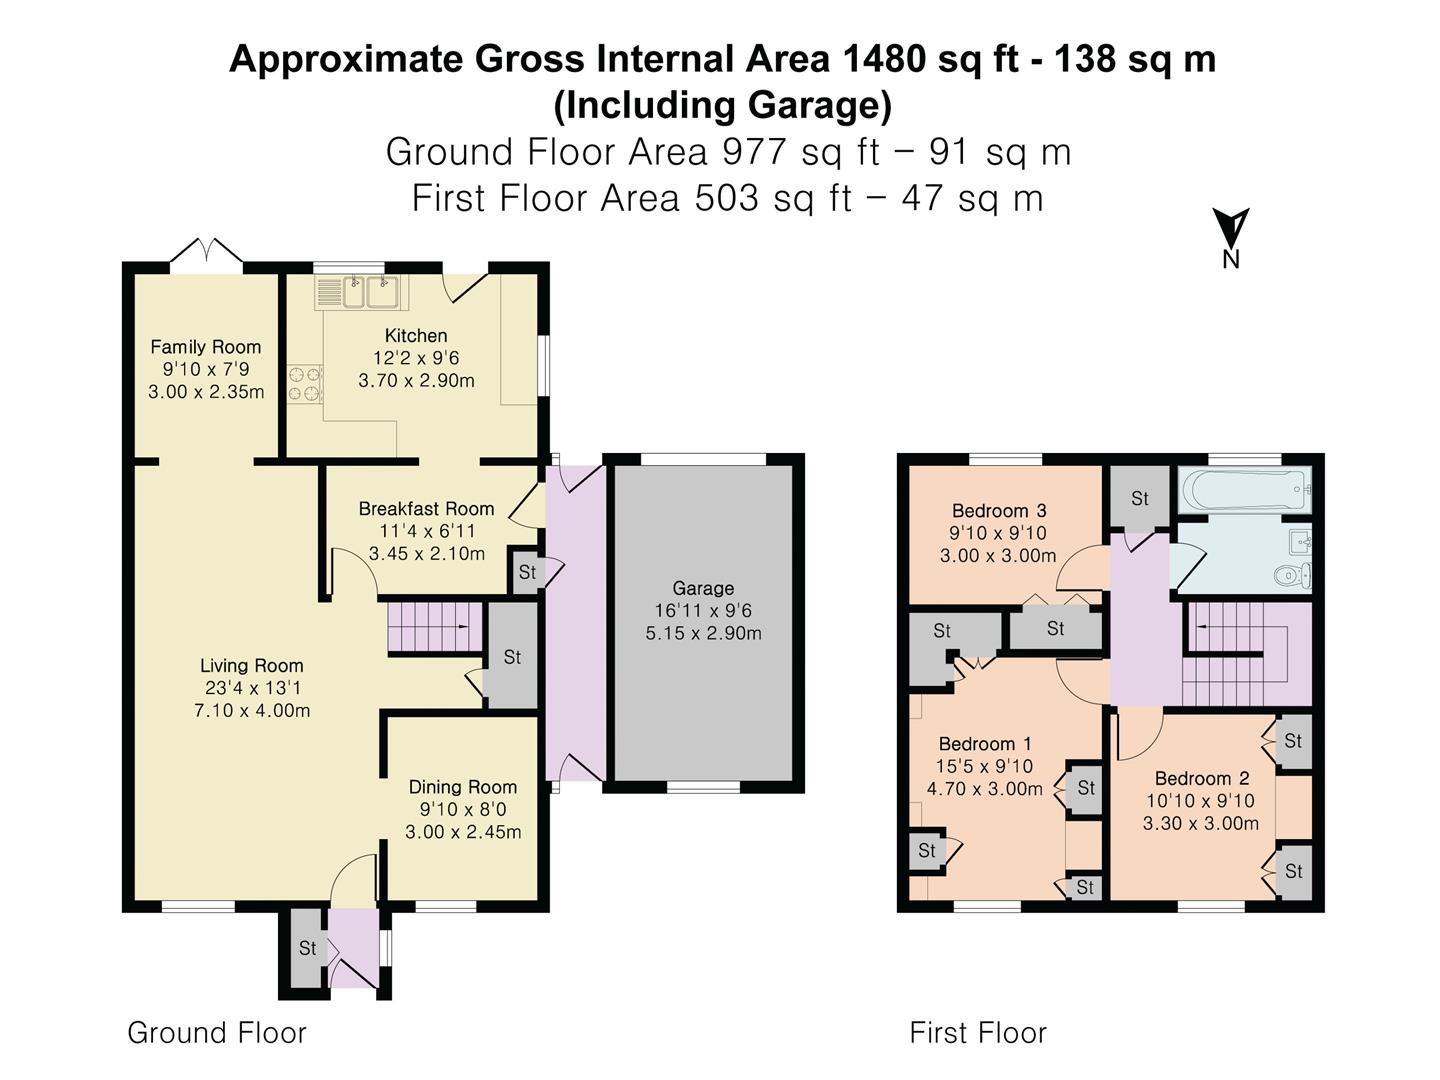
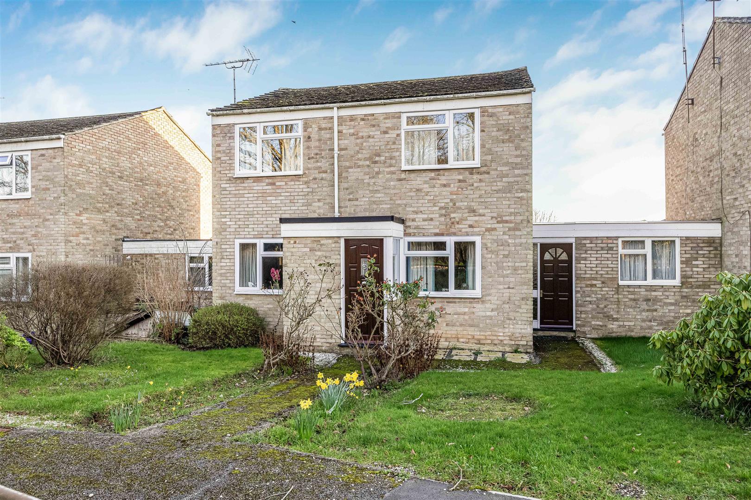
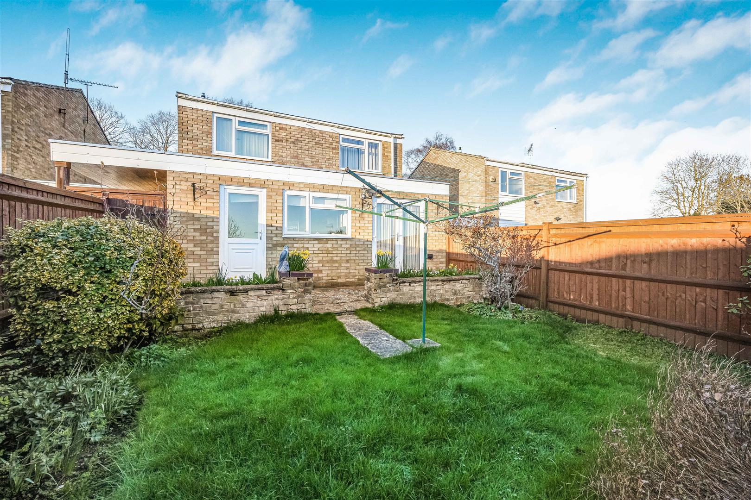
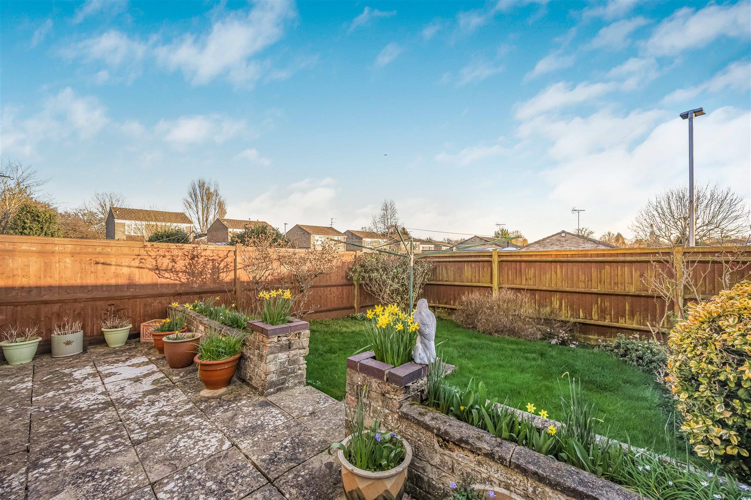
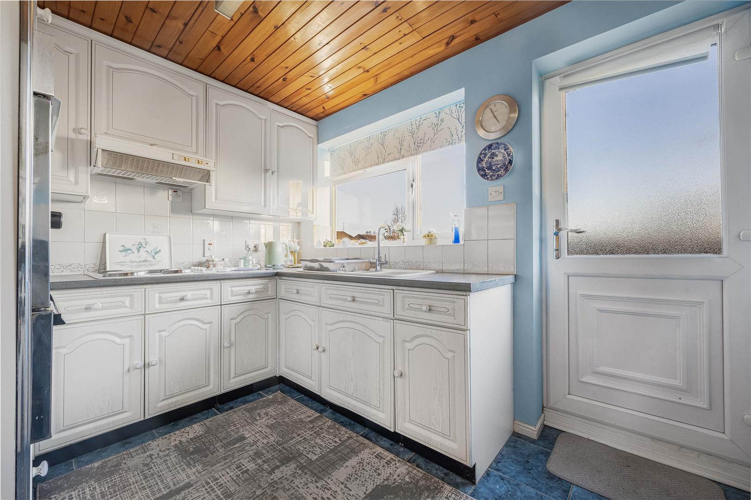
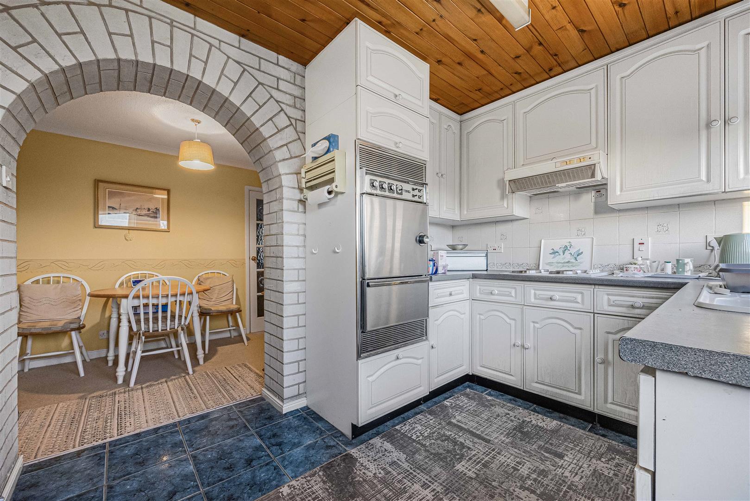
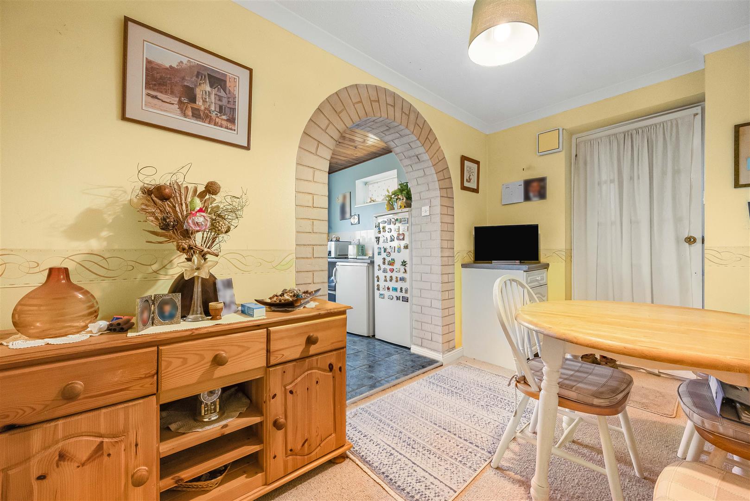
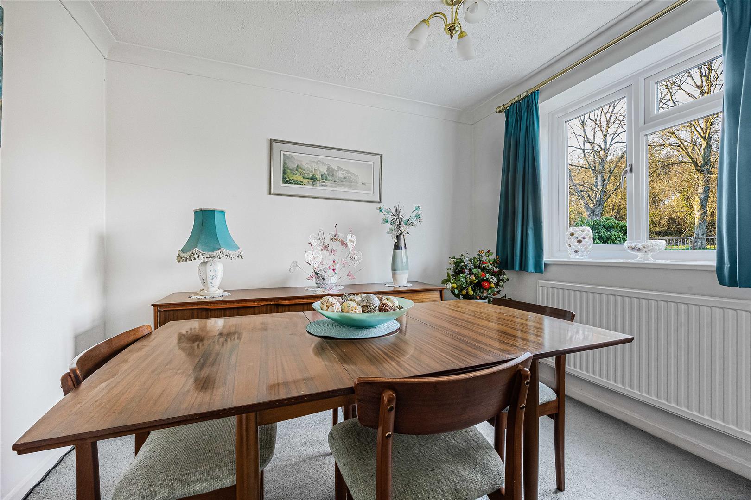
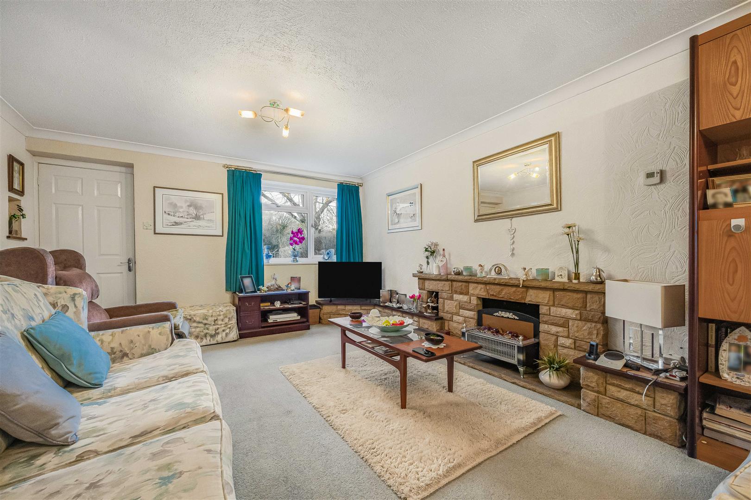
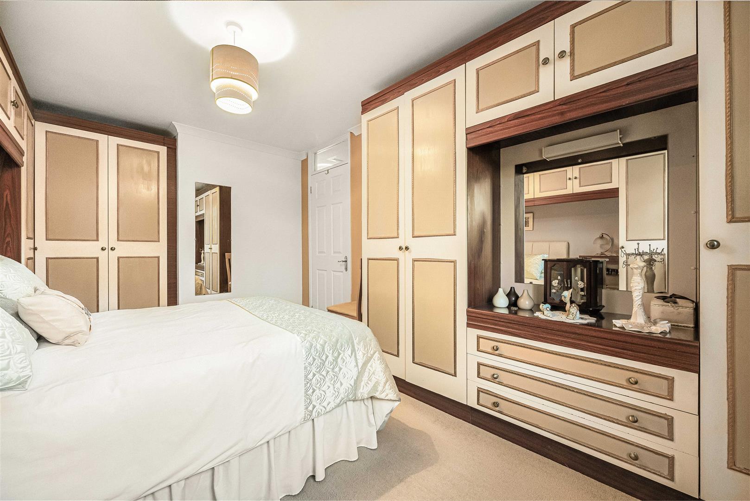
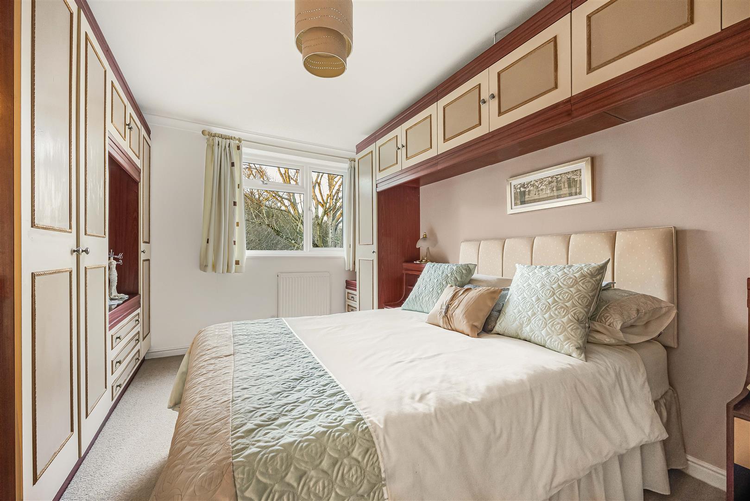
A well-presented, extended, three bedroom link-detached property, situated in a very popular residential area. The accommodation comprises open plan living/dining room, breakfast room, dining room, family room, kitchen, three double bedrooms and family bathroom. Externally the property benefits from a driveway, garage and an attractive garden.
Abingdon Drive is conveniently positioned within close proximity of local recreational facilities, open fields and nature reserve. Emmer Green shopping precinct and primary and secondary schools are also located within the immediate area. There are regular bus services leading into Reading town centre, a nature reserve and tennis club plus South Oxfordshire countryside and Reading Golf Club. Viewing is highly recommended.
EPC - D
Tax band - D
*Please note that the AML fee covers the cost of carrying out the required identity and anti-money laundering checks. Once these checks have been completed the fee cannot be refunded even if the property does not go ahead.
Call Sales on:

Property Features
- Link-detached
- Three double bedrooms
- Extended
- Walking distance to local amenities
- Private enclosed garden
- Multiple reception rooms
Property Summary
A well-presented, extended, three bedroom link-detached property, situated in a very popular residential area. The accommodation comprises open plan living/dining room, breakfast room, dining room, family room, kitchen, three double bedrooms and family bathroom. Externally the property benefits from a driveway, garage and an attractive garden.
Abingdon Drive is conveniently positioned within close proximity of local recreational facilities, open fields and nature reserve. Emmer Green shopping precinct and primary and secondary schools are also located within the immediate area. There are regular bus services leading into Reading town centre, a nature reserve and tennis club plus South Oxfordshire countryside and Reading Golf Club. Viewing is highly recommended.
EPC - D
Tax band - D
*Please note that the AML fee covers the cost of carrying out the required identity and anti-money laundering checks. Once these checks have been completed the fee cannot be refunded even if the property does not go ahead.
Abingdon Drive is conveniently positioned within close proximity of local recreational facilities, open fields and nature reserve. Emmer Green shopping precinct and primary and secondary schools are also located within the immediate area. There are regular bus services leading into Reading town centre, a nature reserve and tennis club plus South Oxfordshire countryside and Reading Golf Club. Viewing is highly recommended.
EPC - D
Tax band - D
*Please note that the AML fee covers the cost of carrying out the required identity and anti-money laundering checks. Once these checks have been completed the fee cannot be refunded even if the property does not go ahead.
Full Details
Family Room 3.00m x 2.36m (9'10 x 7'9 )
Kitchen 3.71m x 2.90m (12'2 x 9'6)
Breakfast Room 3.45m x 2.11m (11'4 x 6'11)
Living Room 7.11m x 3.99m (23'4 x 13'1)
Dining Room 3.00m x 2.44m (9'10 x 8'0)
Garage 5.16m x 2.90m (16'11 x 9'6)
Bedroom 1 4.70m x 3.00m (15'5 x 9'10)
Bedroom 2 3.30m x 3.00m (10'10 x 9'10)
Bedroom 3 3.00m x 3.00m (9'10 x 9'10)